



No nails. Look closer.
Wood locked into wood. A familiar claim becomes a reason to look at every beam.
Watch the film · 202 sA new home.
A remembered way to build.
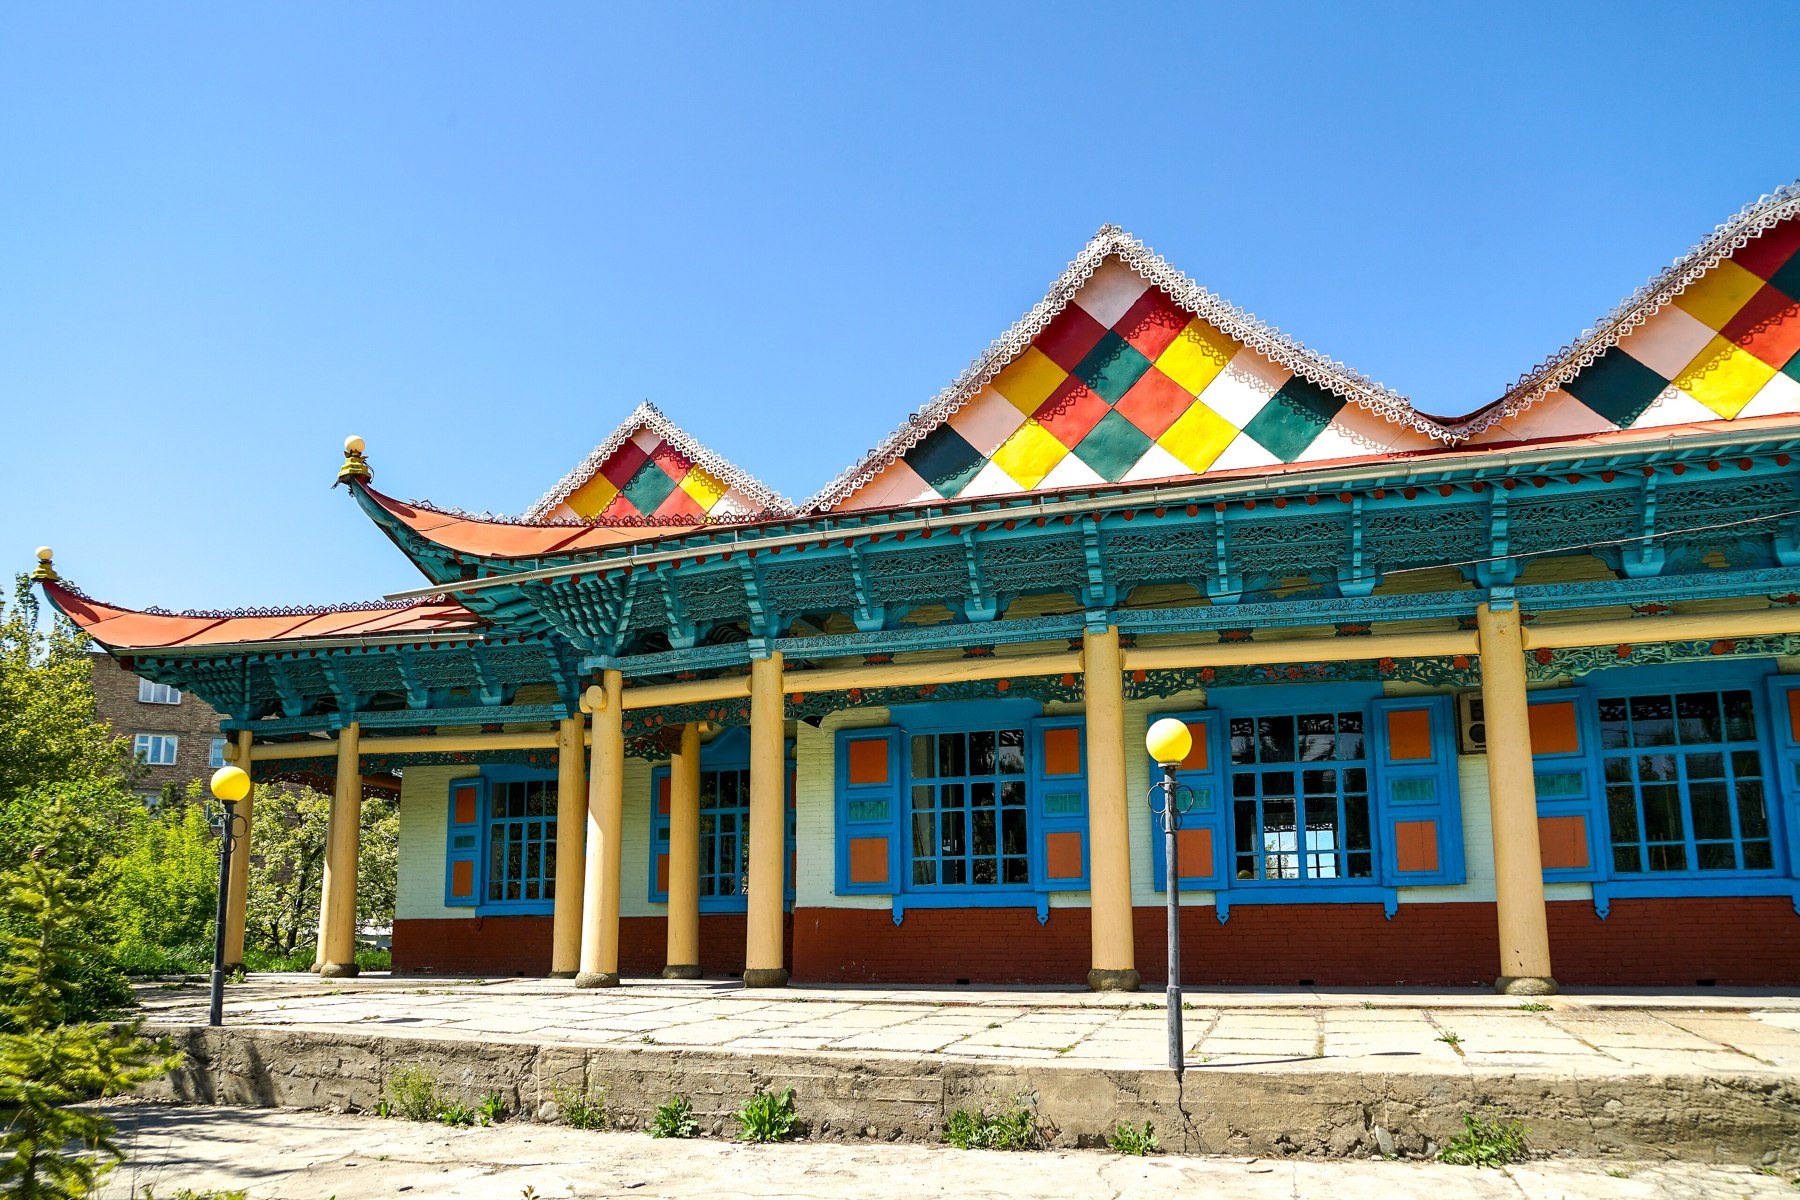
At first, the roof gives you the wrong expectation. Upturned edges, painted timber and carved creatures: then you discover that this is a mosque. The surprise belongs to the building’s story, not to a mistake on the map.
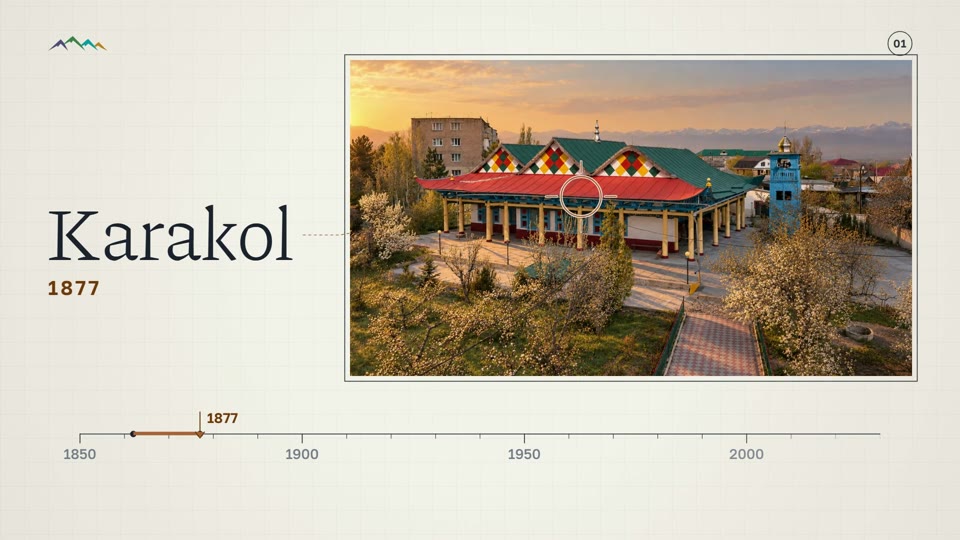
The mosque was built for Karakol’s Dungan community. Destination Karakol dates the work to 1907–1910 and describes its Chinese architectural language; Kabakcı’s study names the invited architect Zhou-Su and records completion in 1910. A community could build a Muslim place of prayer while keeping the timber forms and decorative vocabulary familiar to its craftsmen.
That is a more useful starting point than trying to decide whether the building “looks like a mosque”. Let its function and its architectural language be two different things. Then the roof, the gallery and the carvings become details to read, rather than exceptions to explain away.

The interesting part
is the connection.
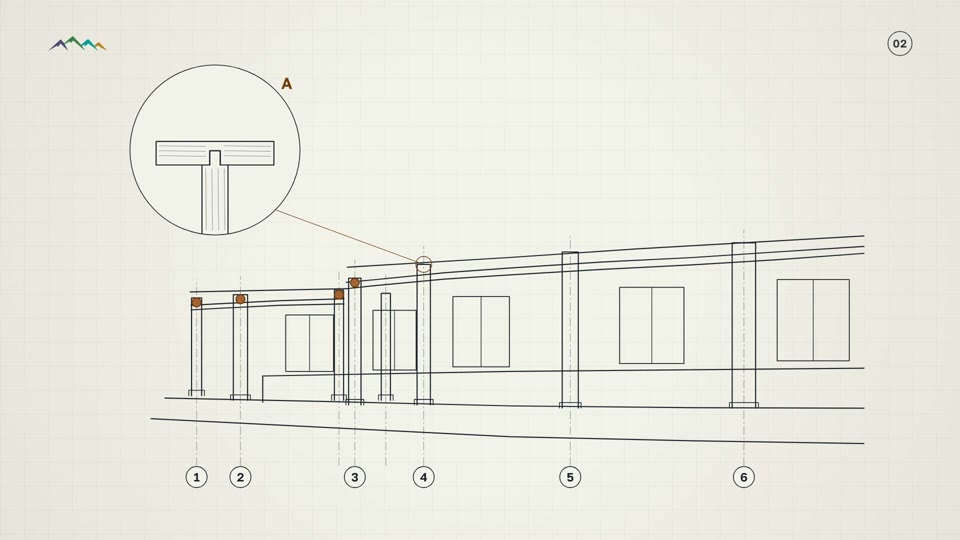
“Without a single nail” is how both the local destination organisation and TİKA describe the wooden building. Look beyond the slogan. Destination Karakol explains it through interlocking wooden parts: the shape cut into one piece receives another.
Illustrates interlocking pieces; not a survey of this particular joint.
The little model shows a principle, not a claim that every connection in the mosque has this exact profile. Kabakcı describes a timber structure whose roof load is spread through posts, crossbeams and projecting supports. The building becomes easier to understand when you follow one connection upward instead of trying to take in the whole facade at once.
The historical construction claim also has a boundary. It does not establish that every gate, repair, lamp fitting or present-day roof covering is untouched or metal-free. TİKA’s own project report records work on the gate, ablution facilities and grounds. Read “no nails” as a description of the timber construction, not a promise about every object now on the site.
A roof is also
a place to tell stories.
The coloured gables draw the eye first. Under them, the supports step outward, creating a much denser pattern than the posts below. Kabakcı’s study describes three adjacent roof forms, upward-curving eaves and the layered timber elements carrying them. In the photograph, follow the yellow post into the turquoise bracket cluster: the change in scale is part of what makes this corner so absorbing.
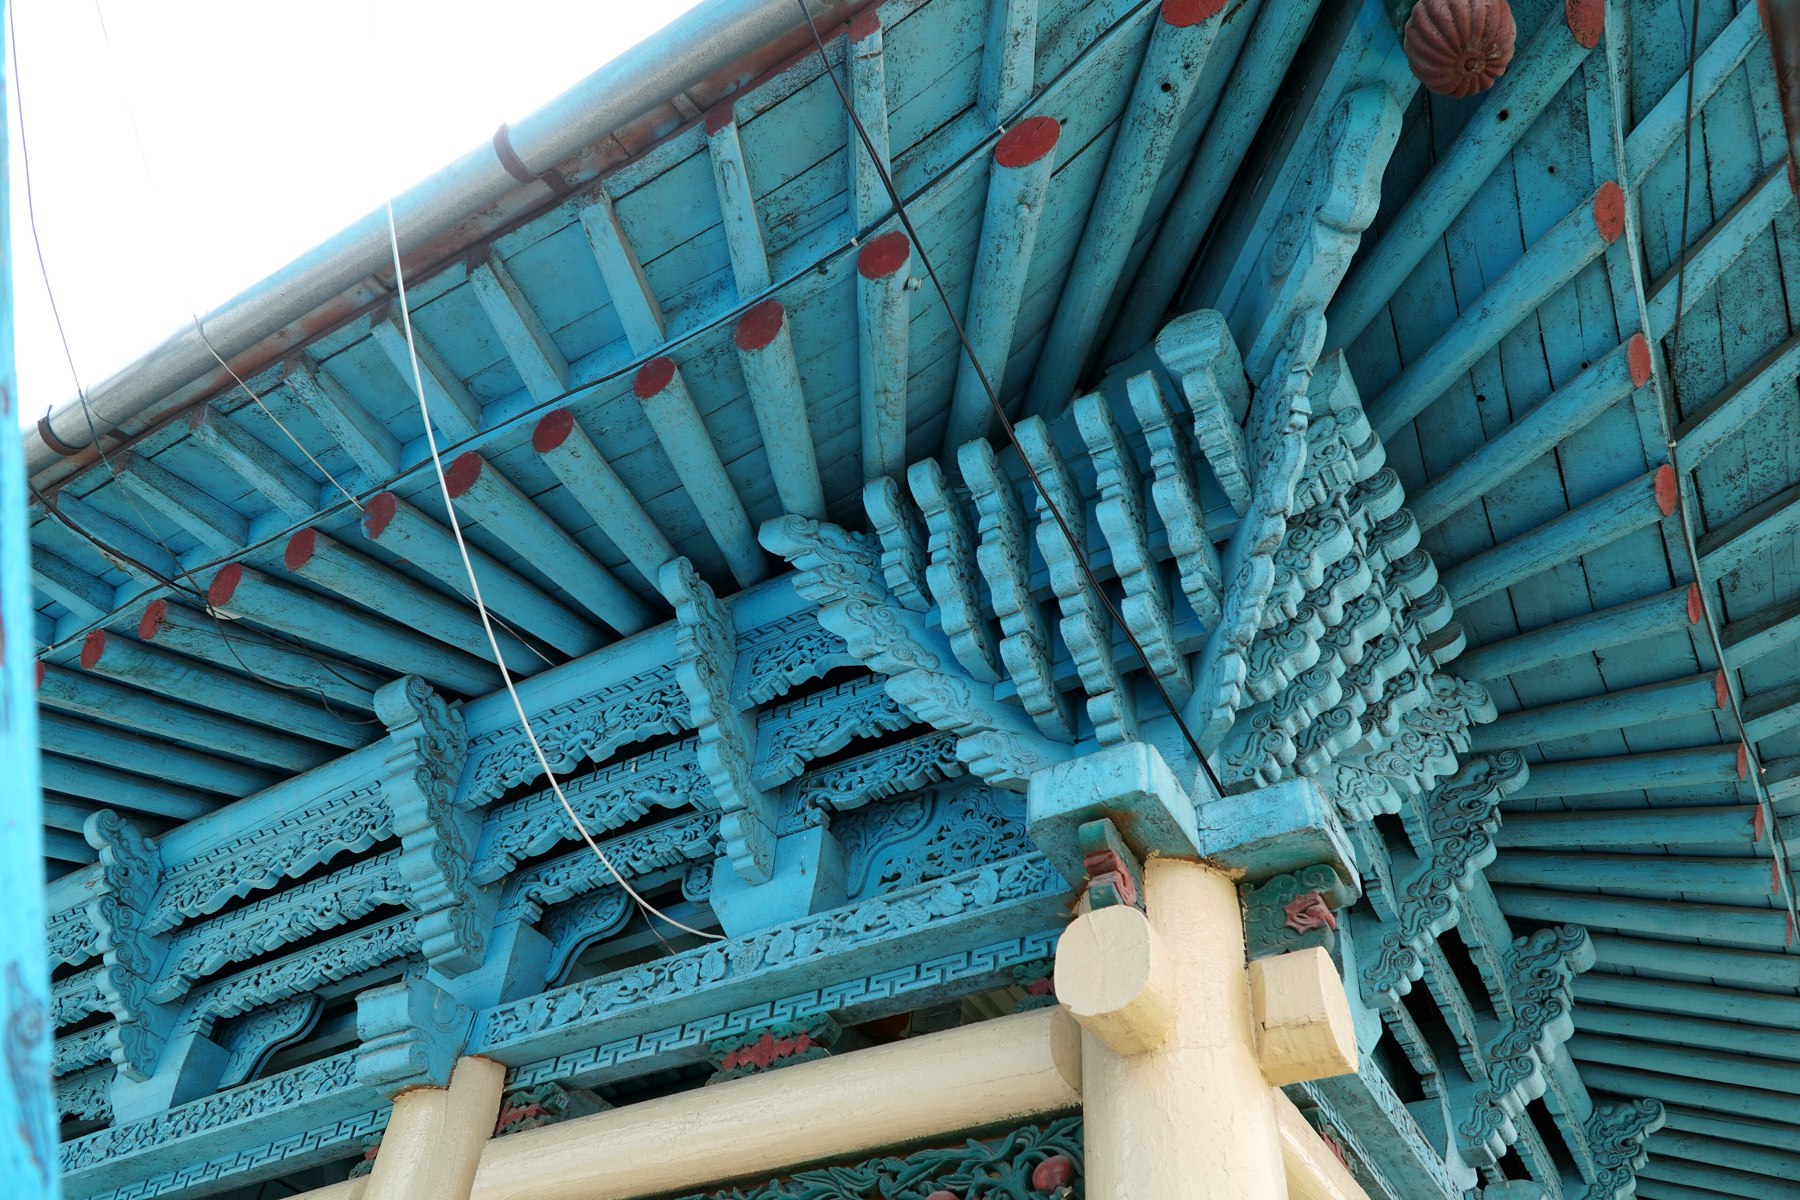

Look again and the structure becomes ornament. The architectural study identifies plant and geometric motifs alongside dragons, phoenixes and Chinese cloud forms. There is no need to assign one fixed symbolic meaning to every curl. The first task is simply to notice what has been cut into the wood.
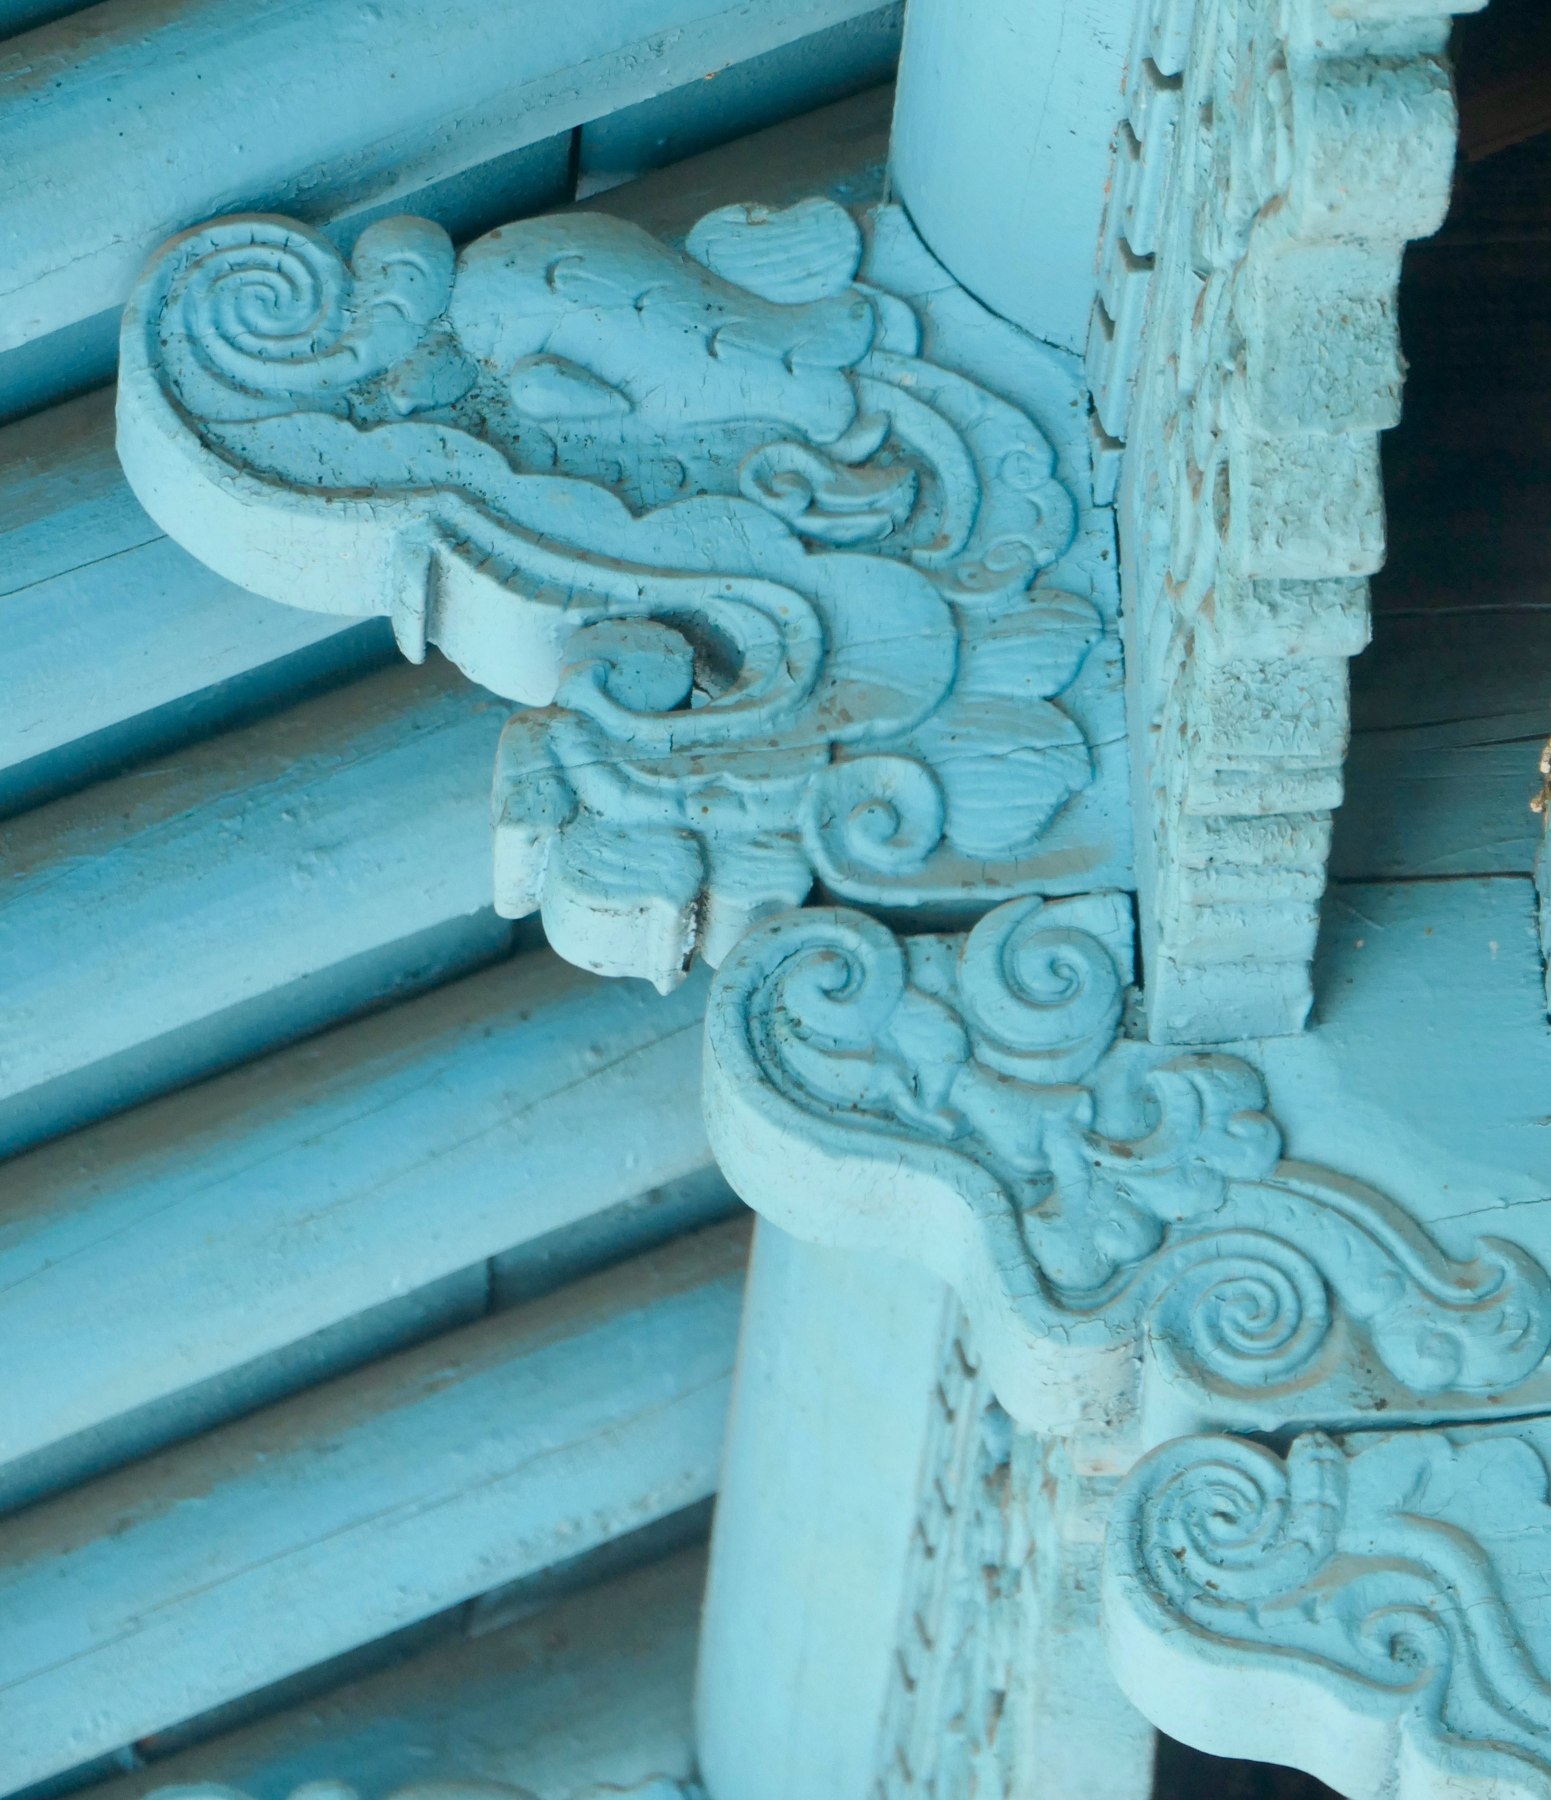
Dragon carving, 1 August 2019. Bruno Rijsman · CC BY 2.0. Resized; viewer crops the photograph; original colour retained.

Two numbers.
One missing definition.
Our film asks why descriptions give different column counts. The sources offer a useful caution: a historical account in the Kyrgyz Photo Archive describes thirty columns around the outer gallery; Atlas Obscura describes forty-two main pillars. Those phrases do not necessarily identify the same set of supports.
Kyrgyz Photo Archive
Atlas Obscura account
Different wording. No measured total asserted.
We cannot settle the total from one oblique photograph, and the schematic at the top of this page is deliberately not a measured plan. If you count on a visit, decide first whether you mean the outside gallery, the interior posts or every structural support. A clear definition will tell you more than a confidently repeated number.
A building across time.
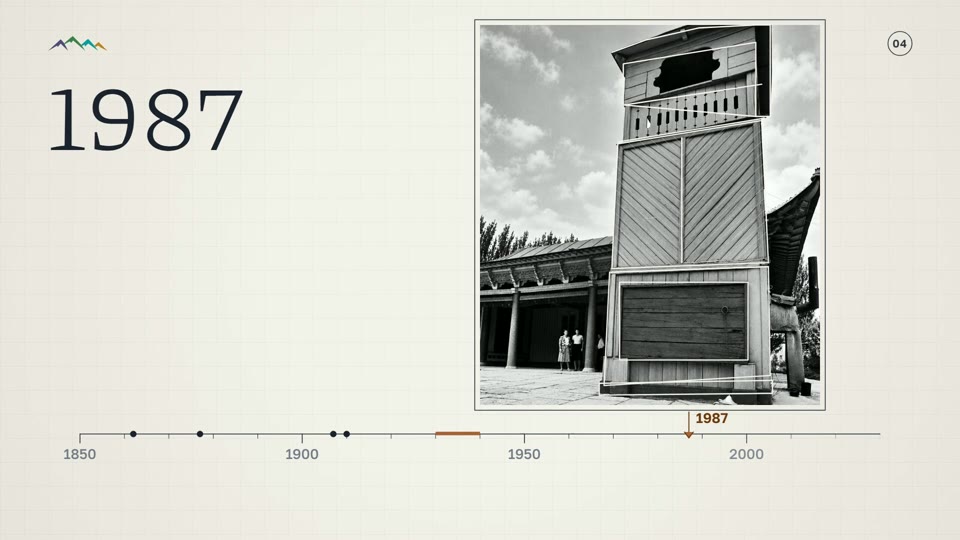
Jaan Künnap photographed the mosque in 1987. His image shows the projecting eaves and, at the right, a separate minaret. The photograph lets you compare a visible silhouette across decades. It cannot, on its own, certify the age of every beam or the dates of later repairs.
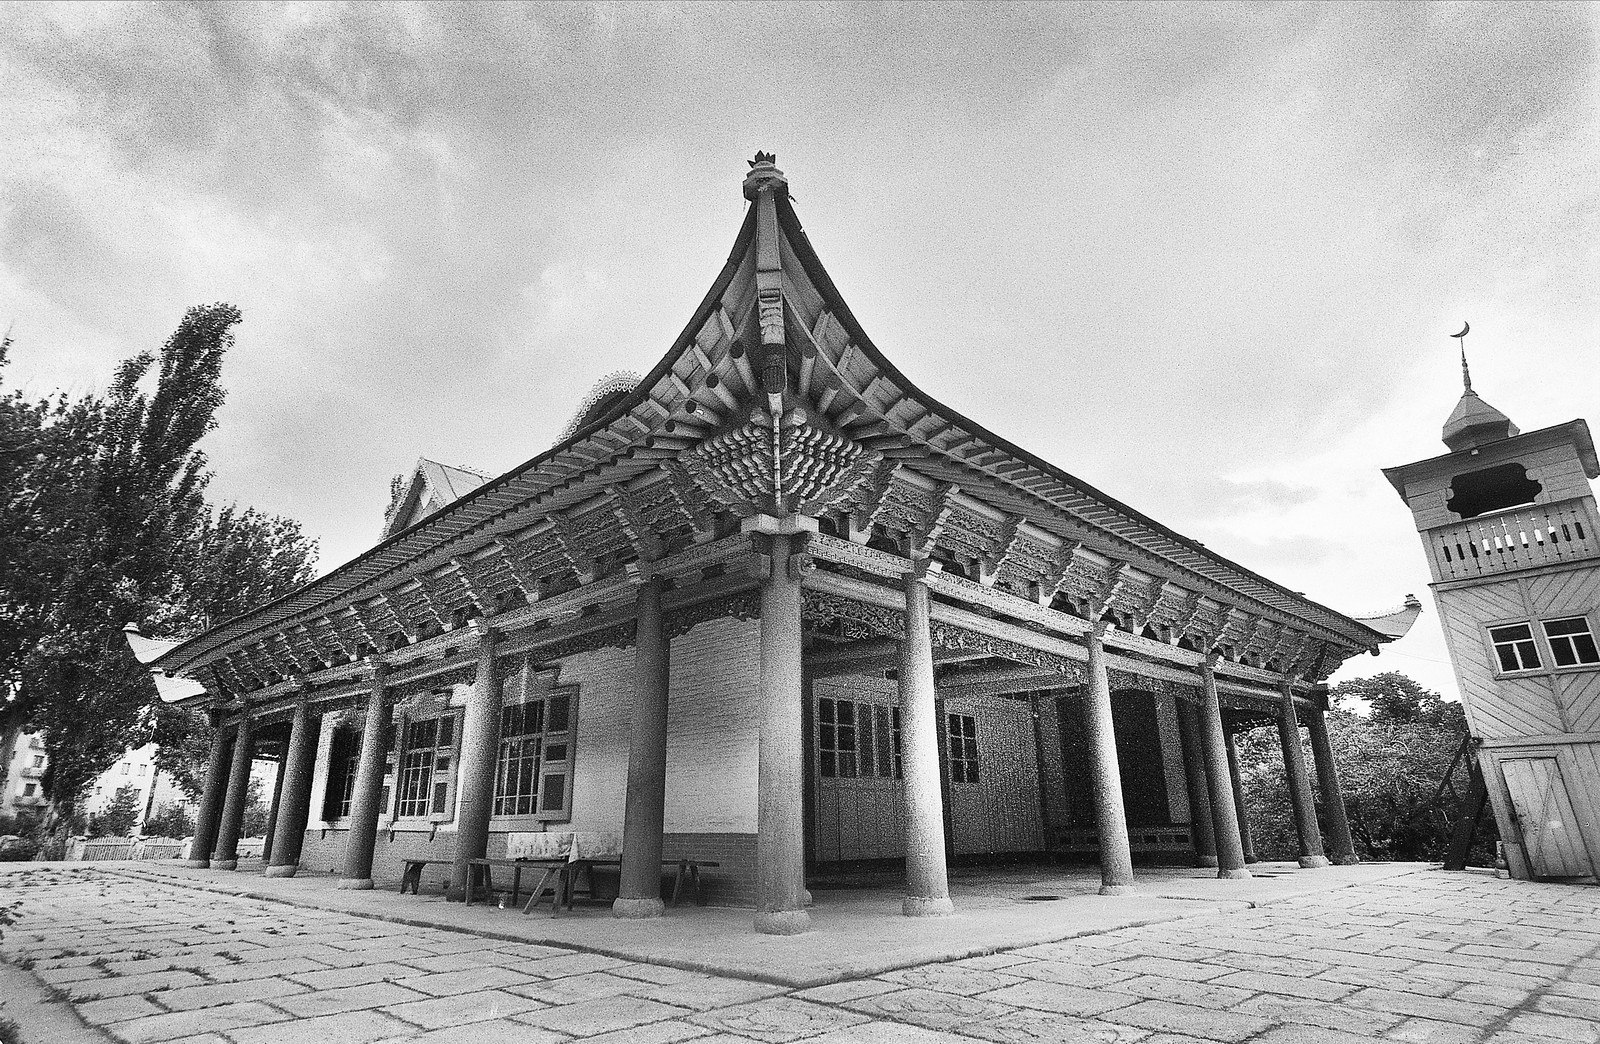

The story continues through care as well as construction. TİKA reports renovating the ablution facility, gate and surrounding garden. A mosque remains a place people use; maintenance is part of that life, even when a travel headline prefers the moment the building was first assembled.
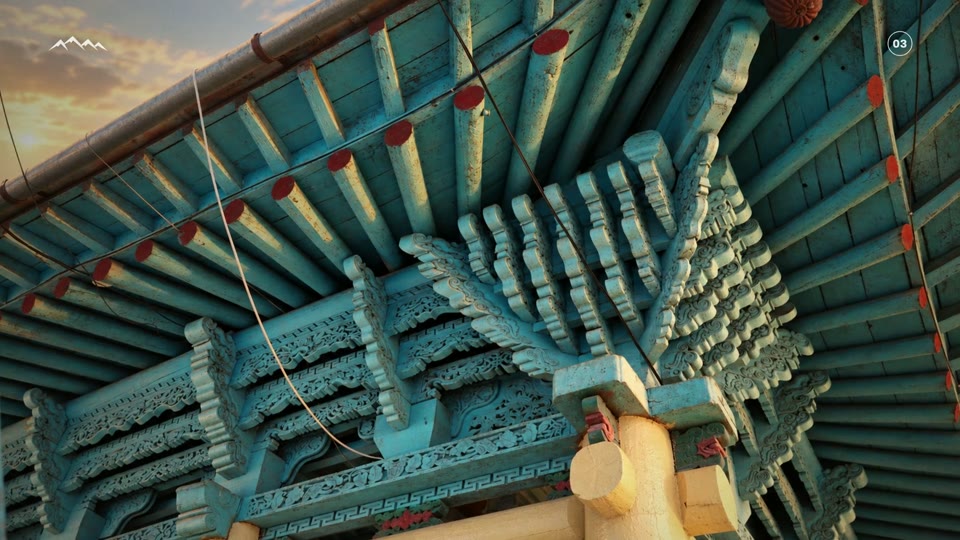
Begin with the missing nail, then give your attention back to what is present: the fit of two pieces, a support opening into smaller supports, a dragon almost hidden beneath a roof. The claim brings you to the building. Looking closely makes the visit your own.
Look up before you go in
“Planning a trip to Karakol?”From the film
Destination Karakol places the mosque at the corner of Bektenov and Abdrakhmanov streets. Its visitor information asks women to cover arms, legs and hair, and says hooded robes are available at the entrance. Ask the attendant about access and photography that day. You can begin the architectural story outside, with the supports and the carving under the eaves.
A joint holds two pieces.
A building holds the story of a community.
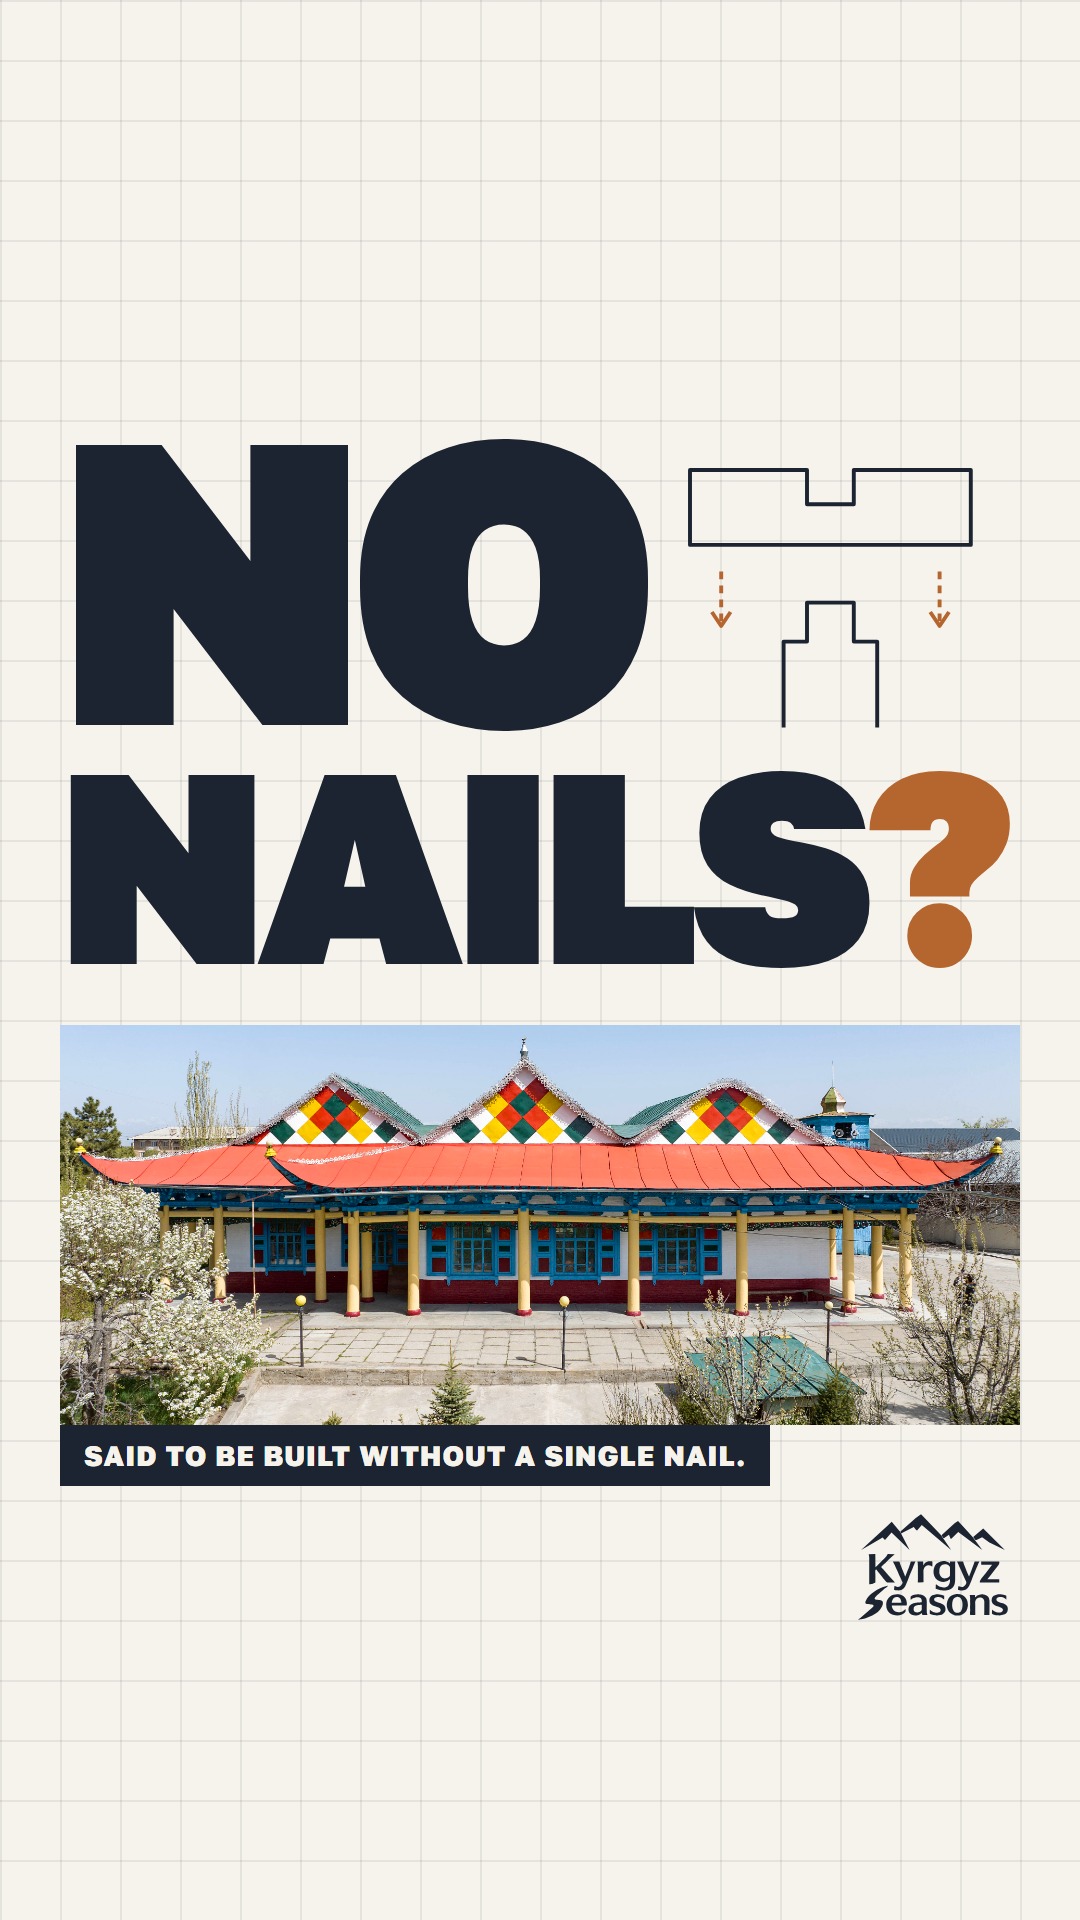 Watch the 202-second filmThe original film: measured lines, an assembling timber frame and close views of the carving. Film images are stylised treatments of source photographs.
Want to see it for yourself?
Routes, places and the best months to go — everything for planning a trip to Kyrgyzstan.
Sources
- Destination Karakol: Attractions & Museums — the mosque’s construction period and visitor guidance.
- TİKA: Renovated Dungan Mosque in Kyrgyzstan — first-hand report of work on the mosque grounds.
- Bekir Kabakcı, 2024: Wooden Decorations, Kalemişi 12(24), 10–21, DOI 10.7816/kalemisi-11-24-02 — architectural study.
- Kyrgyz Photo Archive — thirty gallery columns; compare Atlas Obscura’s forty-two main pillars. These are differently framed descriptions, not our measured count.
- Jaan Künnap: archival photograph — dated 1987.
Pictures
- Facade — © Kalpak Travel, 7 July 2019, CC BY 2.0.
- Brackets — Adam Harangozó, 21 August 2018, CC BY-SA 4.0.
- Dragon carving — Bruno Rijsman, 1 August 2019, CC BY 2.0.
- Mosque, 1987 — Jaan Künnap, CC BY-SA 4.0.
- Documentary photos are resized and JPEG-compressed; original colour retained. The detail viewer crops for display. Film cover and four frames: Kyrgyz Seasons, from the 2026 film, with stylised treatments of source photos. Diagrams drawn in code; they illustrate the idea and are not measured construction drawings.