











Almost a thousand years below. A hundred on top.
One brick tower, two ages. Build it step by step and find the piece that came from another set.
Watch the film · 47 sA thousand years old.
Except the top.
Our film opens with a sentence that sounds like a trick question. This tower is almost a thousand years old; its top is about a hundred. Both halves of that sentence are true, and the whole story of Uzgen’s minaret sits in the gap between them.
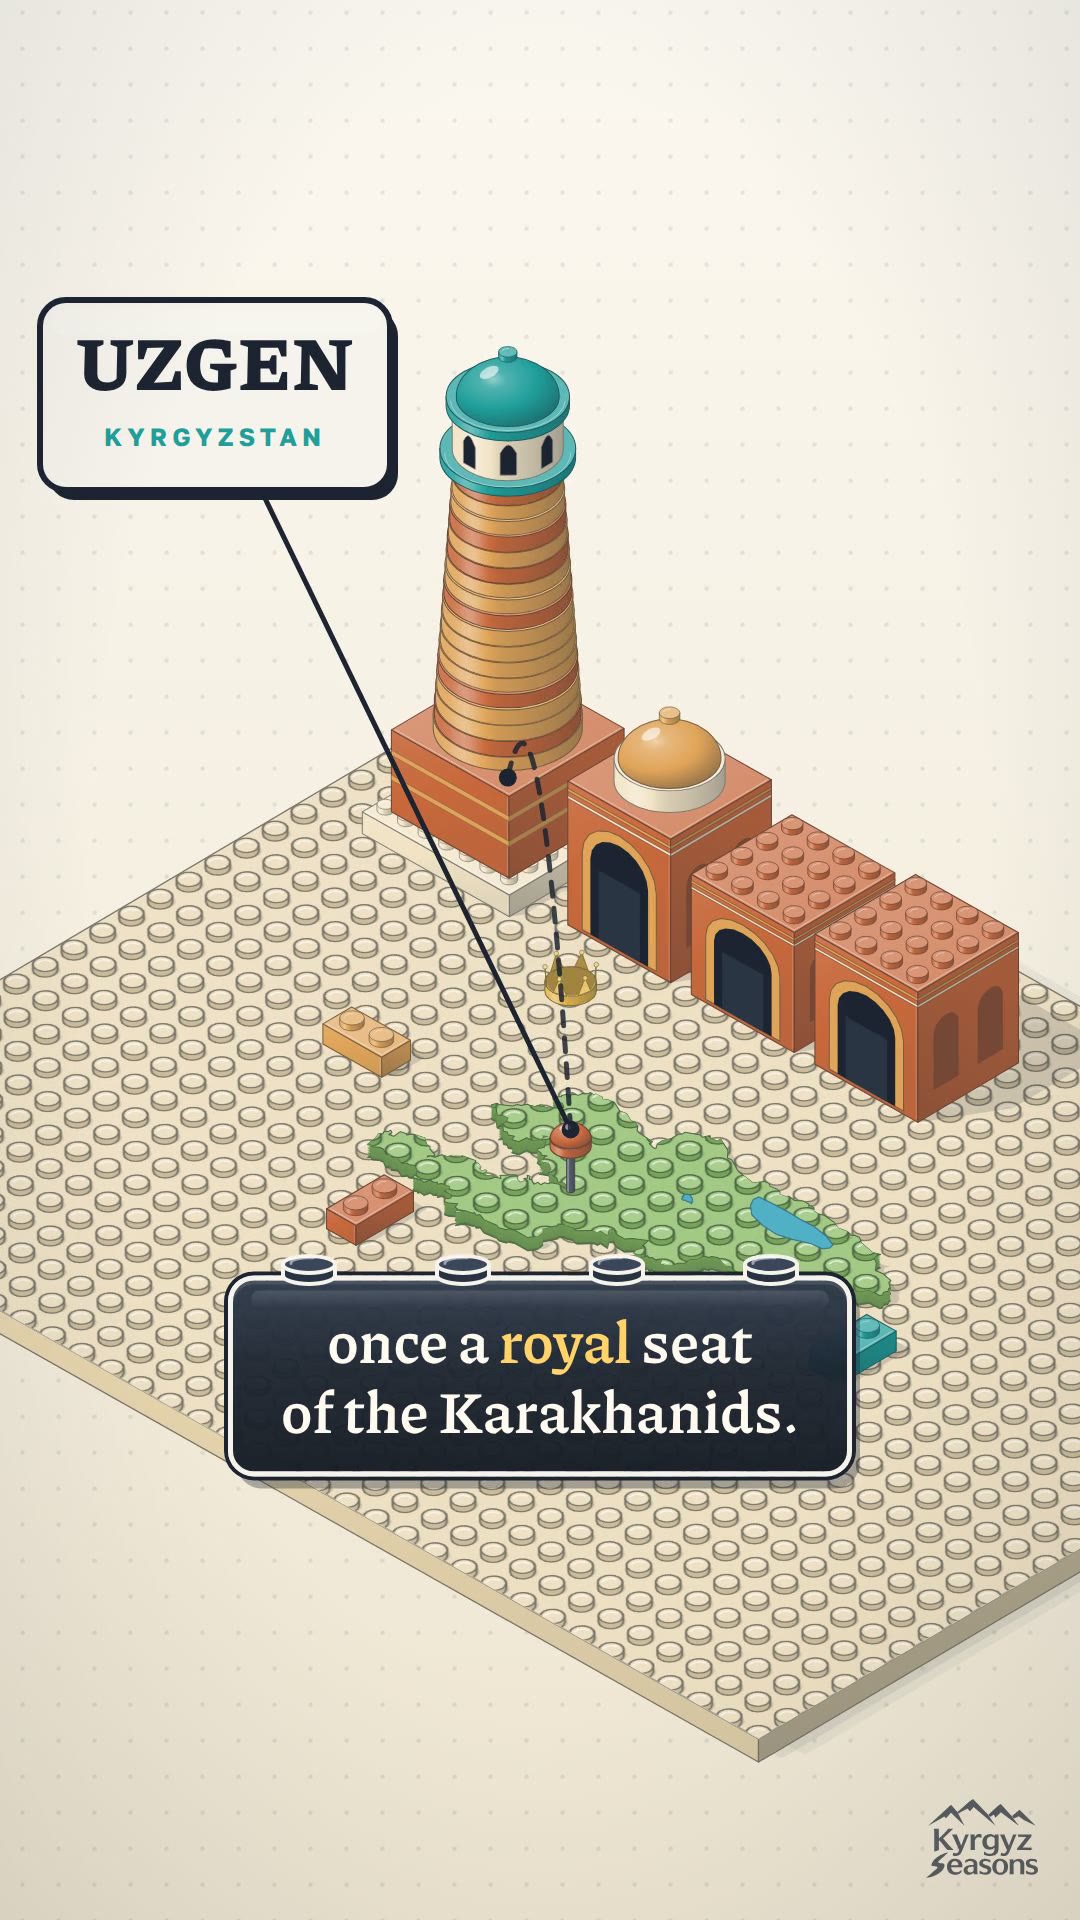
The brick shaft belongs to the middle of the eleventh century, according to the description Kyrgyzstan submitted to UNESCO. Other writers place it in the early twelfth. “Almost a thousand years” covers both readings honestly. The crown with its ring of arched openings was put on in 1923–1924.
The dates on the mausoleums next door, 1152, 1186 and 1187, sit just after the shaft. The top is almost nine centuries younger.
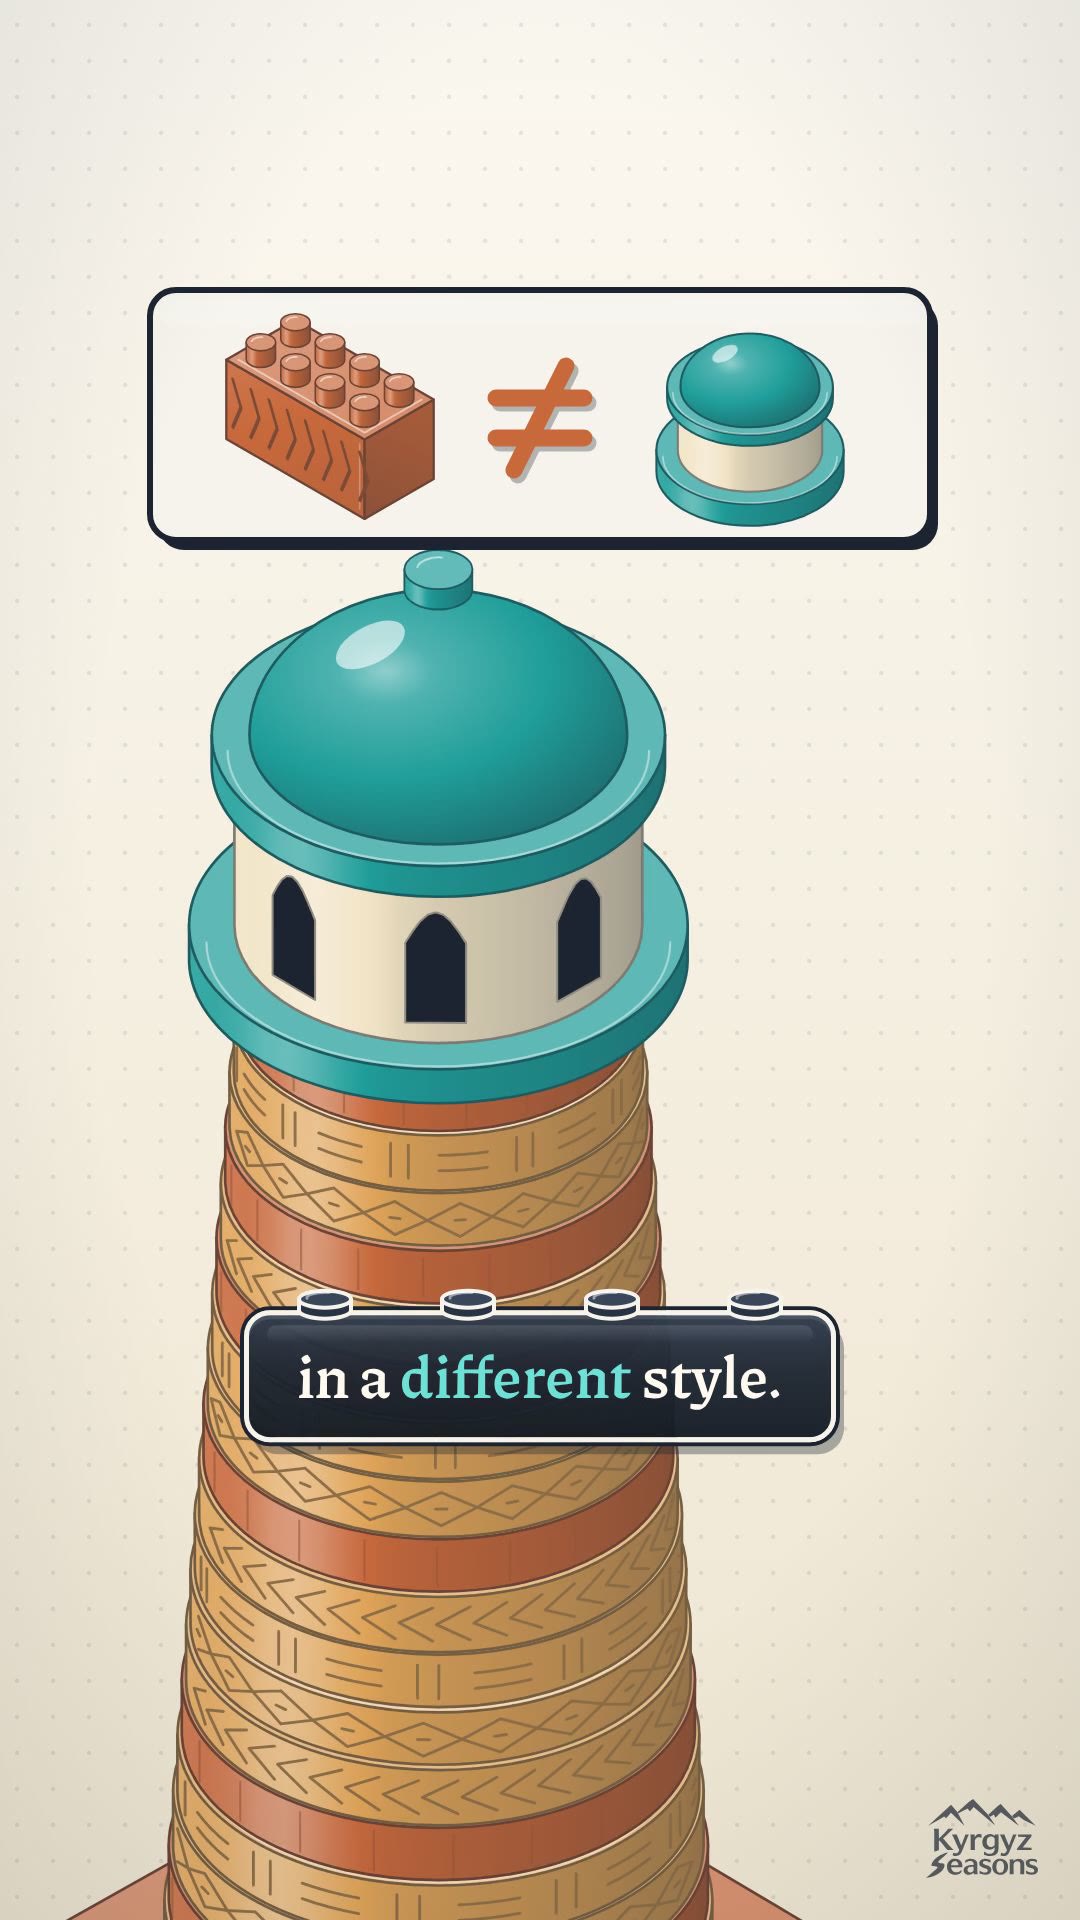
That is why the film builds the tower like a construction set. An instruction booklet does one thing very well: it shows which piece goes on at which step. On this page every piece of the old tower is brick-coloured, and everything added in the 1920s is turquoise, the colour instruction sheets give to the part you are adding now. Keep an eye on it. It will matter in step six.

A market town
that was once a royal seat.
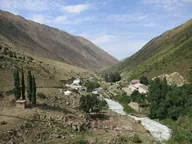
Uzgen today is a district town in the Osh Region, on the right bank of the Kara-Darya, known across the country for its bazaar and its rice. Its past is larger than its present size suggests. The UNESCO description records that at the end of the tenth century, as the Karakhanid state expanded, Uzgen briefly became the capital of the western part of the empire, and for a long time afterwards remained a centre of Fergana.
The Karakhanids were a Turkic dynasty that ruled much of Central Asia between the tenth and thirteenth centuries, from several royal seats at once. That is why “a royal seat” is the careful phrase. Sources argue over when Uzgen counted as a capital and of what; none of them make it the single capital of the dynasty.
The same text says the town endured the Mongol invasion and continued to function under Timur and his successors. It describes Uzgen’s old site spread over four hills along the river, one of them a citadel, with the minaret and mausoleums on a necropolis at the east of the fourth. The tower you see stood at the edge of a walled city, not in an empty field.
Band after band
of patterned brick.
Treat the minaret as a parts list and it has three old pieces. A low stylobate sits on the ground. On it stands an eight-sided base about five metres high. Above rises a round shaft that narrows as it goes, from 8.5 metres across at the bottom to 6.2 at the top.
- 1× stylobatethe platform it stands on
- 1× eight-sided baseabout 5 m high
- 1× tapering shaft8.5 → 6.2 m across, figured brickwork
- 1× topadded 1923–24 · see step 5
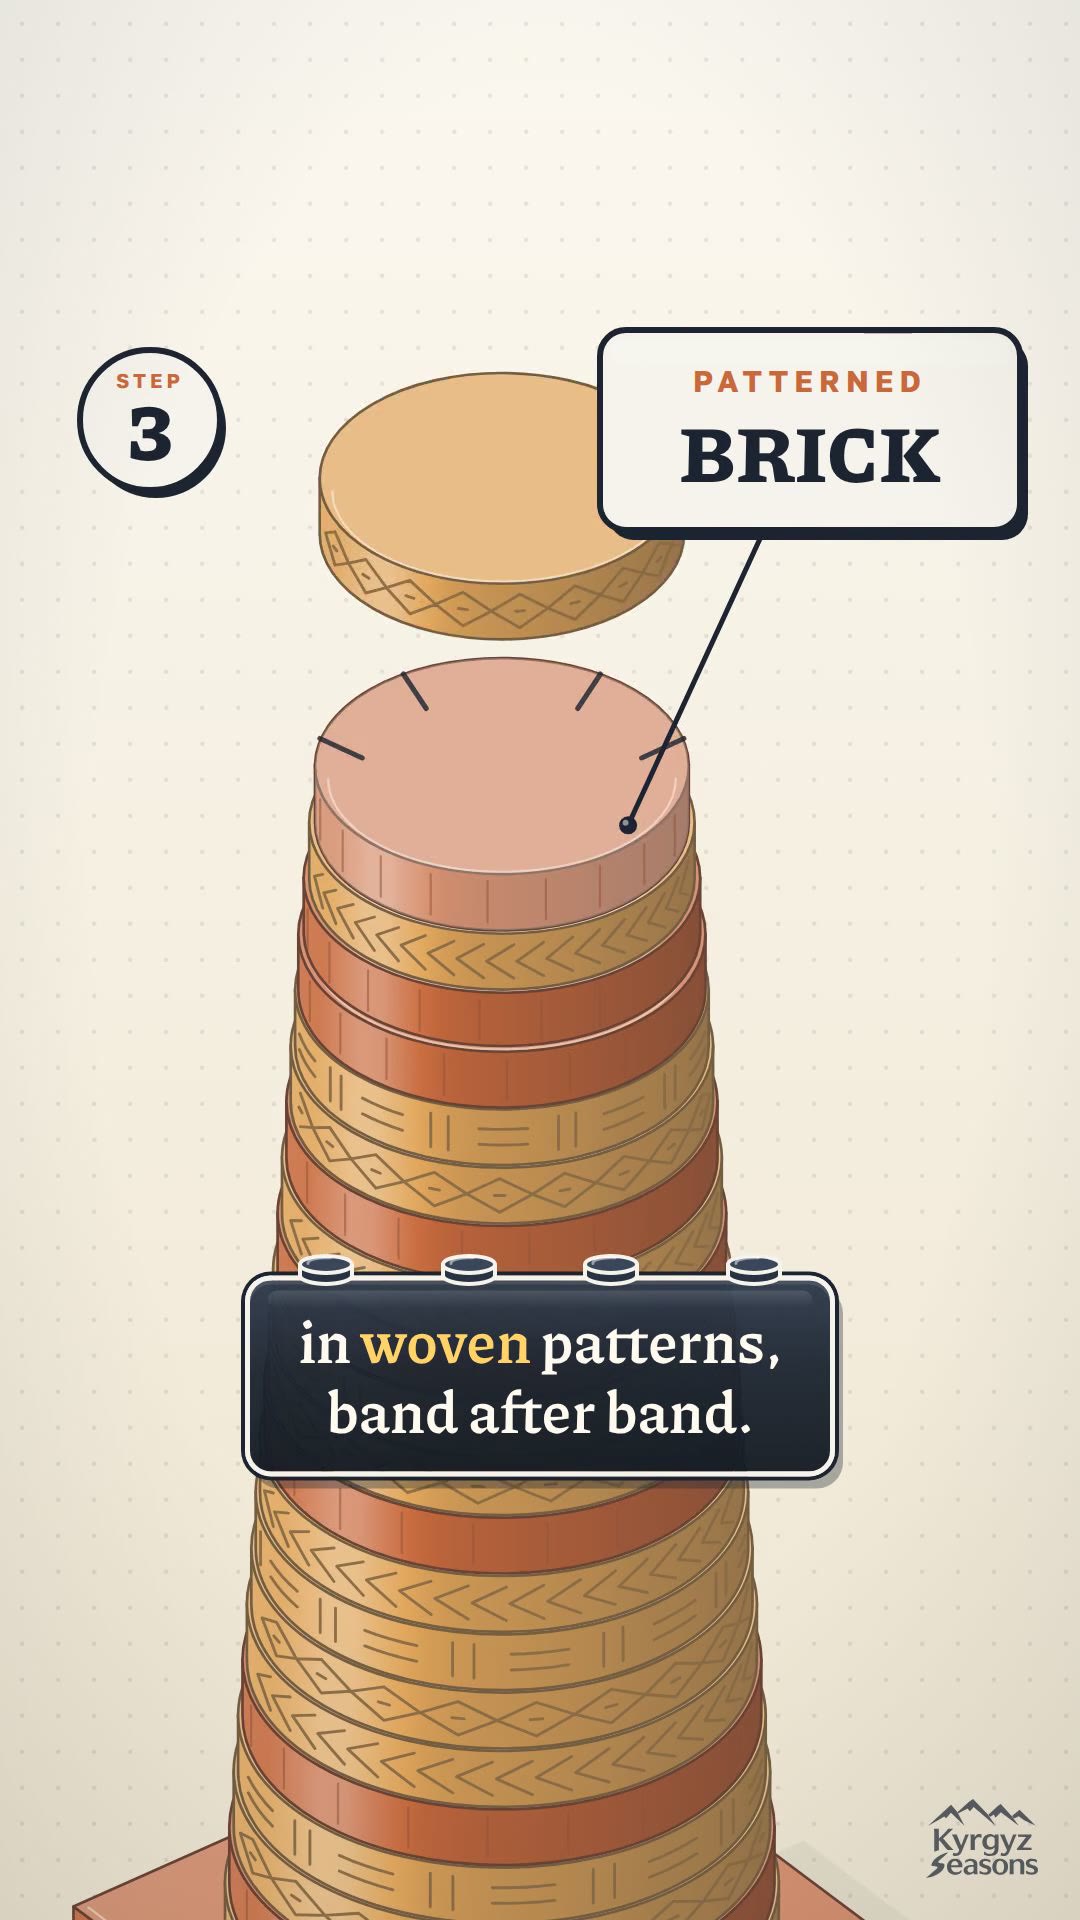
The shaft is the eleventh-century masterpiece. UNESCO’s text calls it a conical body with “figured bricklaying”. Fired bricks are laid in horizontal bands, and within each band they are set at different depths and angles so that light and shadow draw a pattern: lattices, diamonds, zigzags, rows that look woven. No paint, no tiles. The pattern is made of the same material as the wall.
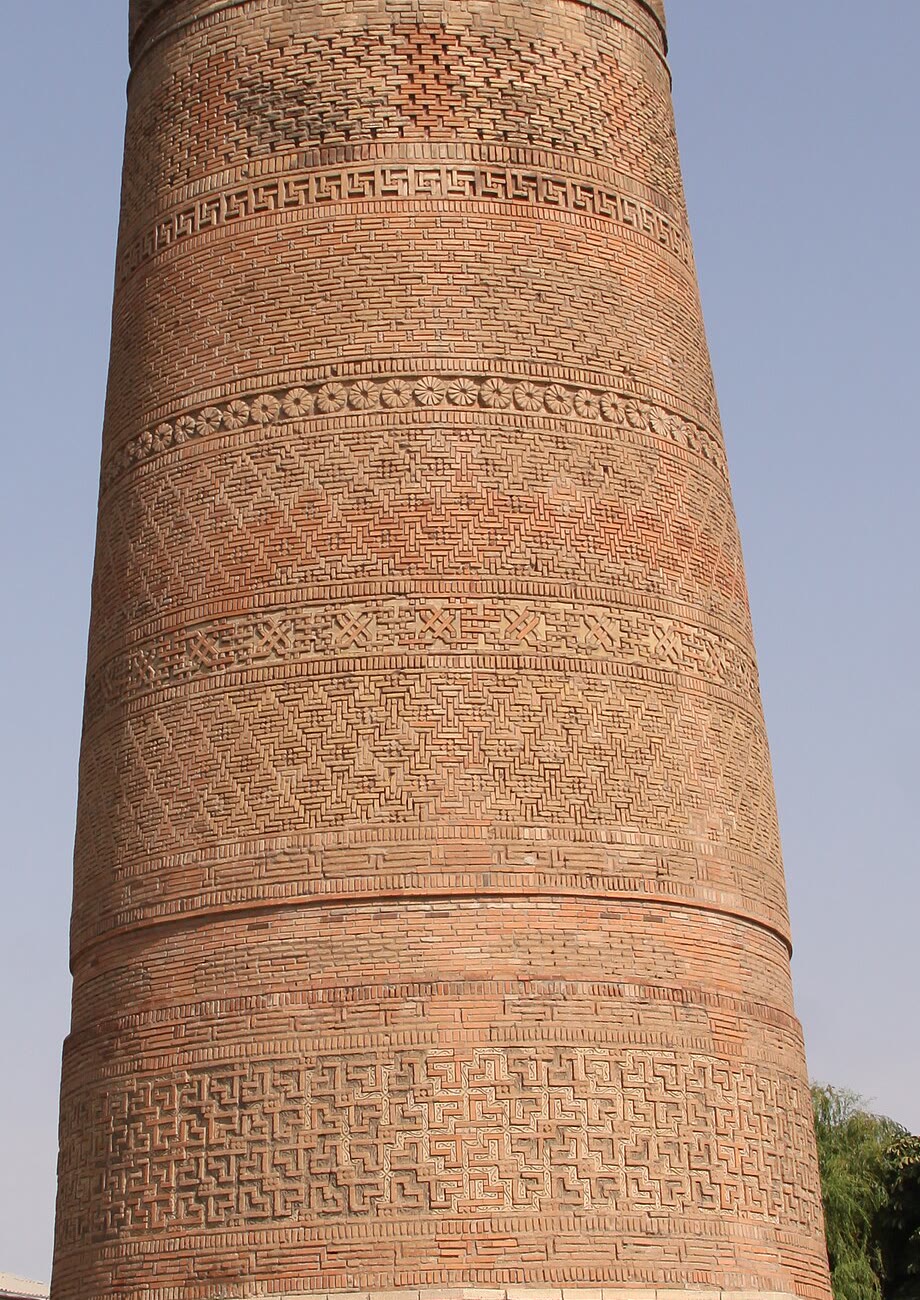

Look at the photograph from the bottom up. A band of meanders, a plain stretch, a lattice of diamonds, a narrow row of rings, another lattice. Each band is a step in someone’s plan. Guidebooks count around eleven of them; we have not been able to confirm the number, so count them yourself when you stand below it.
It was taller once.
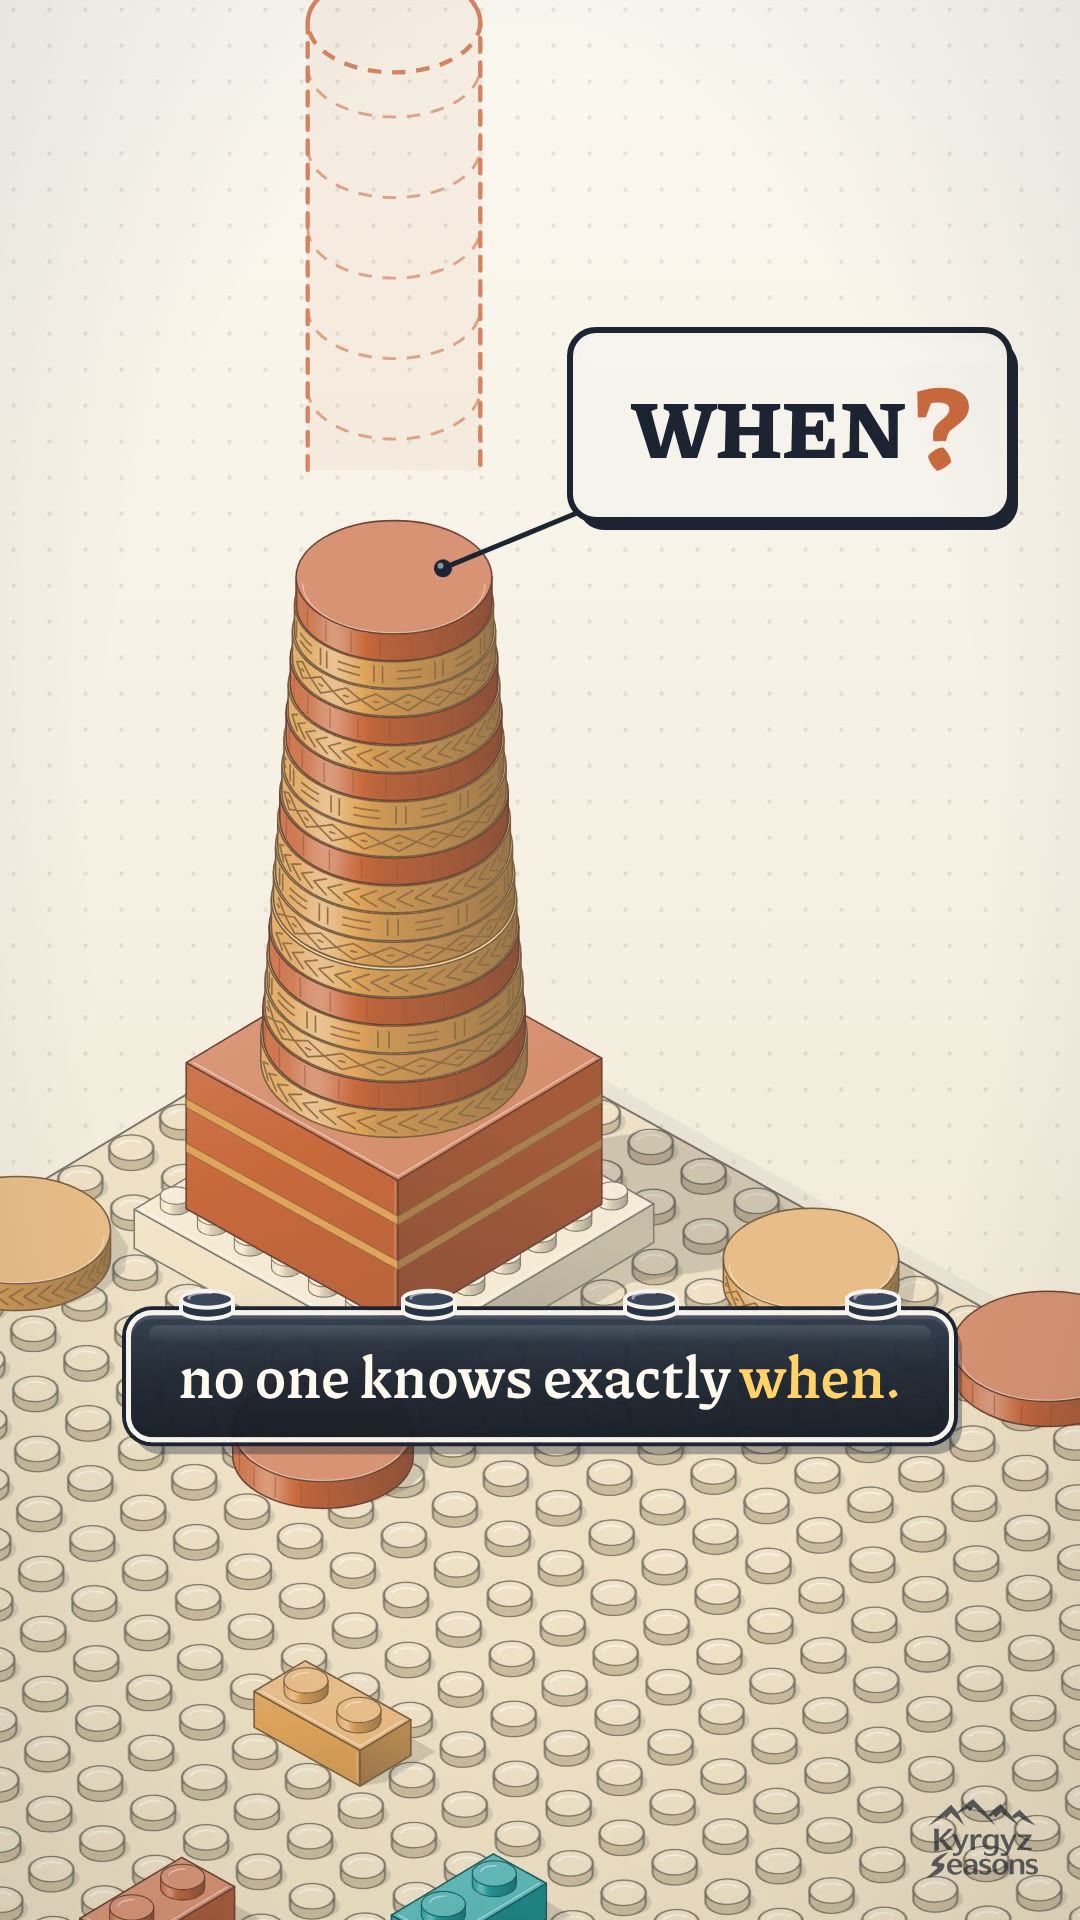
Nobody knows when it lost its top.
In an instruction booklet, a missing piece is drawn as a dashed outline. That is the most honest way to draw the original top of Uzgen’s minaret, too. The tower was once much taller. Guidebooks give 44 metres, 45, even more than 47. We found no scholarly source for any of these figures, so the outline on this page has no number on it.
When did the top fall, and why? The usual answer is an earthquake, and the region gives that answer some weight. A 2023 archaeoseismological study of the mausoleums next to the minaret reads the tilts and cracks in their walls as traces of strong historical earthquakes. That study is about the tombs. It does not date the minaret’s loss, and no source we trust gives a year. The fair version is short: the tower lost its top, most likely to shaking, at a date nobody has fixed.
A new top,
in a different style.
In 1923–1924 the stump got a crown: a drum with a ring of arched openings, topped by a low dome and a small finial. The UNESCO text dates this “bulkhead” to 1924. Its arcade and dome follow a later building tradition than the shaft below.
Here is the part the film cannot show. On the real tower the new top is not turquoise. It is brick, much like the shaft beneath it. From a distance the tower reads as one object. The difference is in the form: an arcade of tall openings, a different rhythm of brick, a dome on a tower whose original ending nobody recorded.
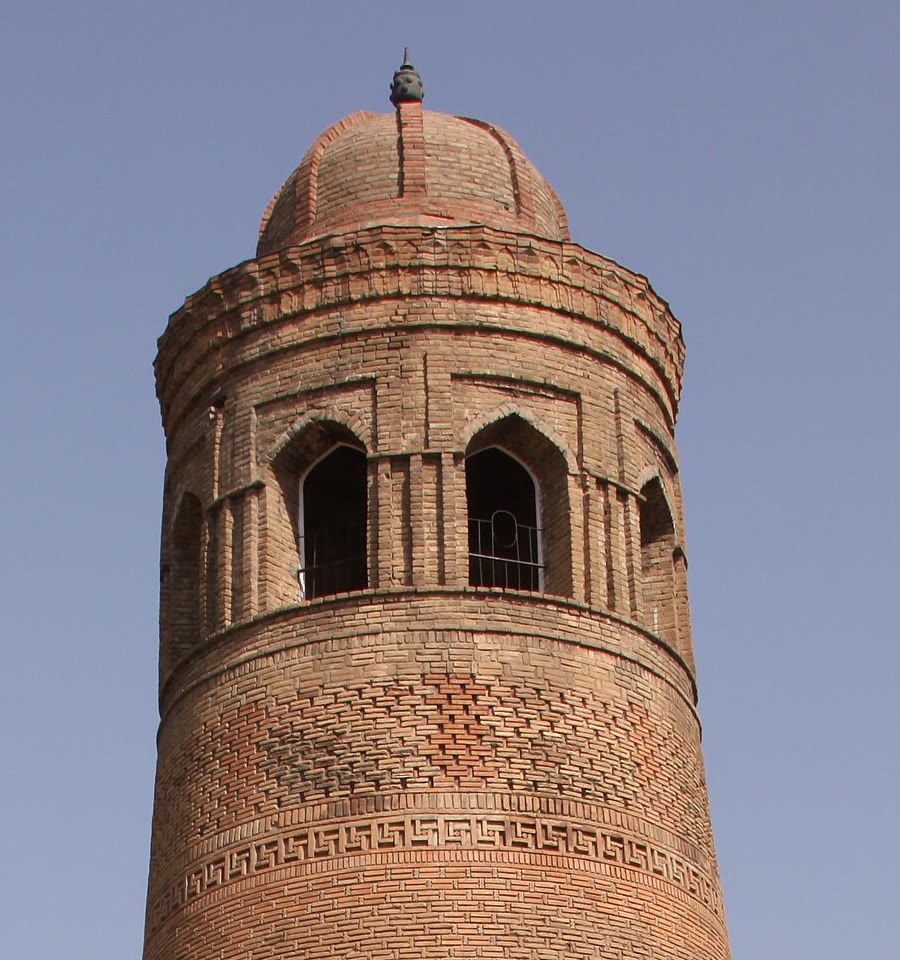
Find the line where the old shaft ends. Below it the brick bands run in patterns; above it the arched windows begin. That seam is the most interesting single line on the building. It marks where the eleventh century hands over to the twentieth.
One piece
from another set.
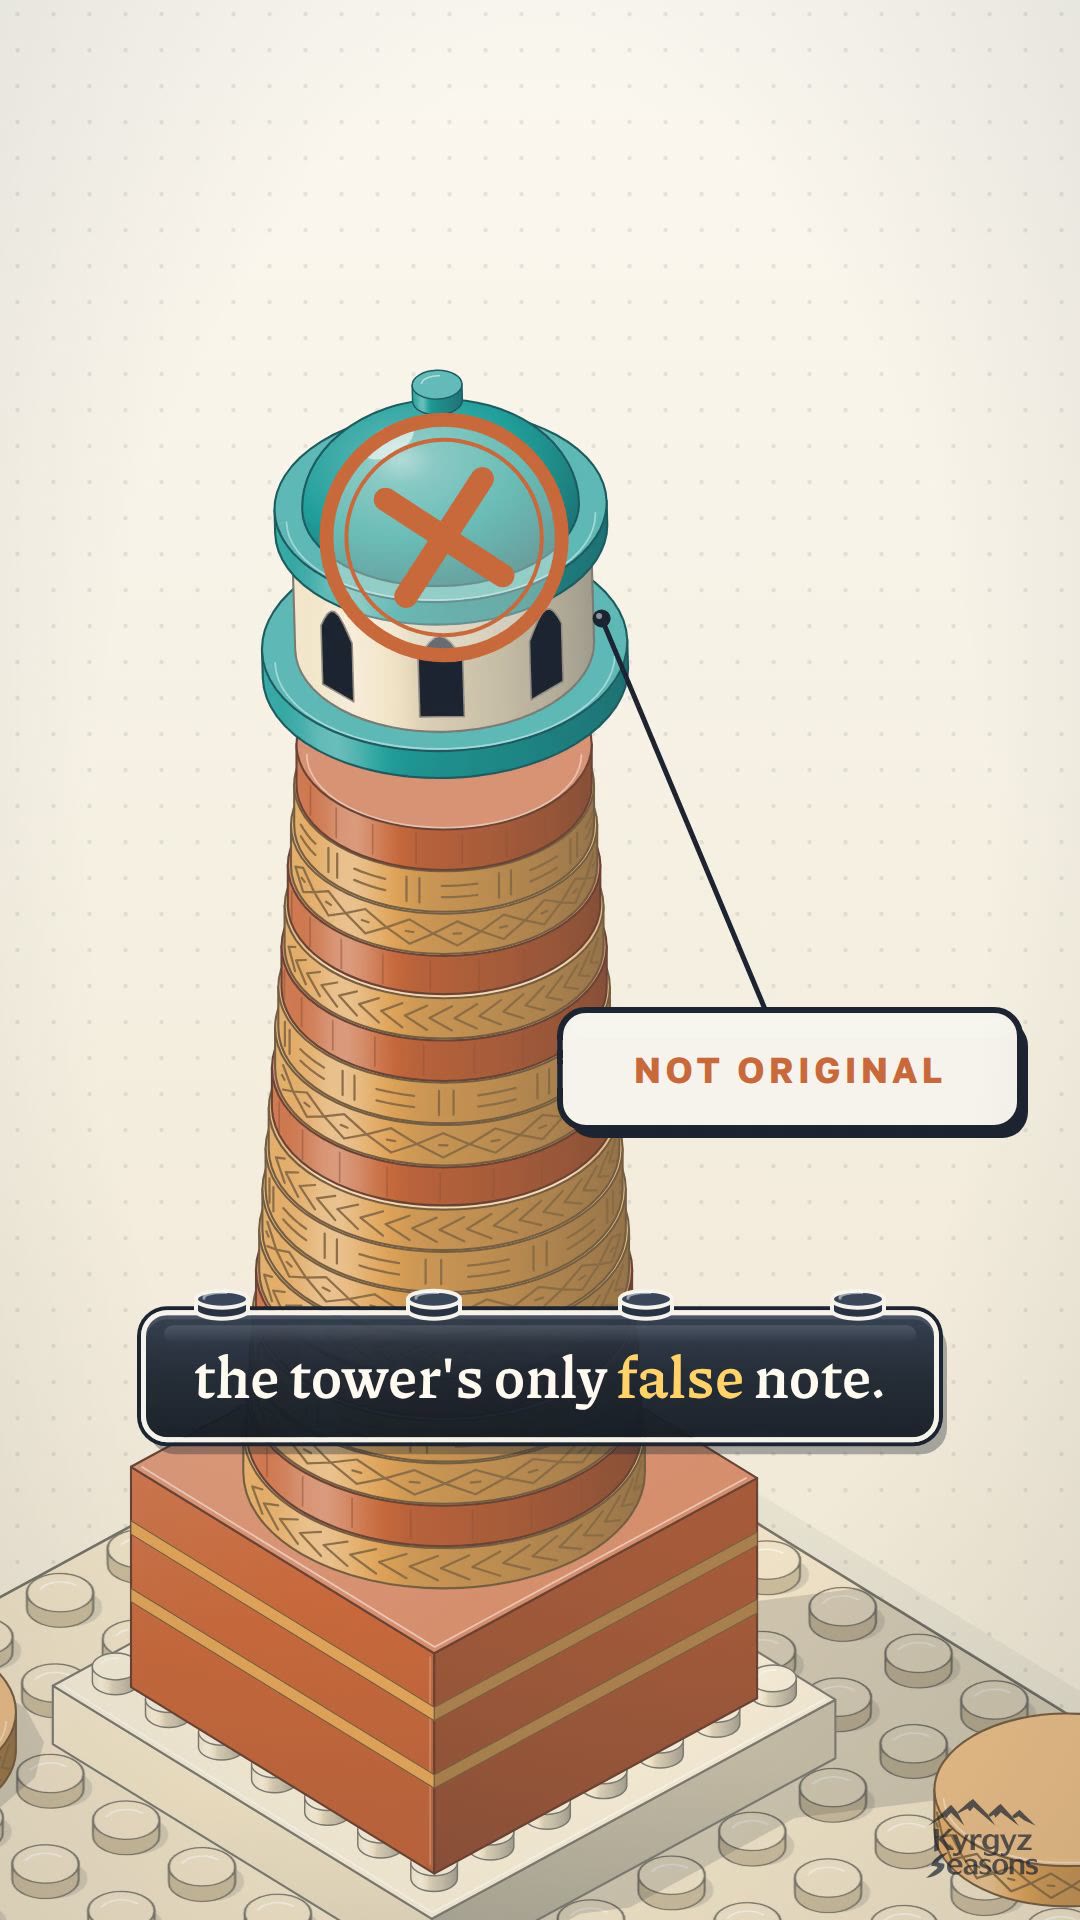
The last page of an instruction booklet asks you to check your model against the picture. Kyrgyzstan’s description for UNESCO does something similar for Uzgen. It says that repeated restorations of the complex have, as a whole, not affected the authenticity and integrity of the monuments, “except for bulkhead, built on top of the minaret in 1924”.
- ✓Stylobate
- ✓Eight-sided base
- ✓Shaft with figured brickwork
- ✕Top, 1924
That is the twist of the story. The tower lost its top centuries ago, and the repair is now the only part singled out as the false note. The patch meant to complete the old tower is the newest thing on it.
None of this makes the top worthless. It is a century old itself, and it is how everyone alive has known the tower. It does mean you are looking at two monuments stacked on each other: an eleventh-century minaret and a 1920s idea of how one should end. Uzgen sits on UNESCO’s Tentative List as part of the Silk Roads proposals. That is a proposal, not an inscription: the complex is not a World Heritage Site.
Royal tombs
beside the tower.
The minaret is not alone. To its southeast stand three mausoleums of fired brick, built against one another in a single row. UNESCO dates the earliest to the turn of the eleventh and twelfth centuries; three dates survive on the others, 1152, 1186 and 1187. Inscriptions in Kufic, Naskh and Thuluth scripts say that members of the Uzgen branch of the Karakhanid dynasty and their military leaders are buried in the northern and southern chambers.
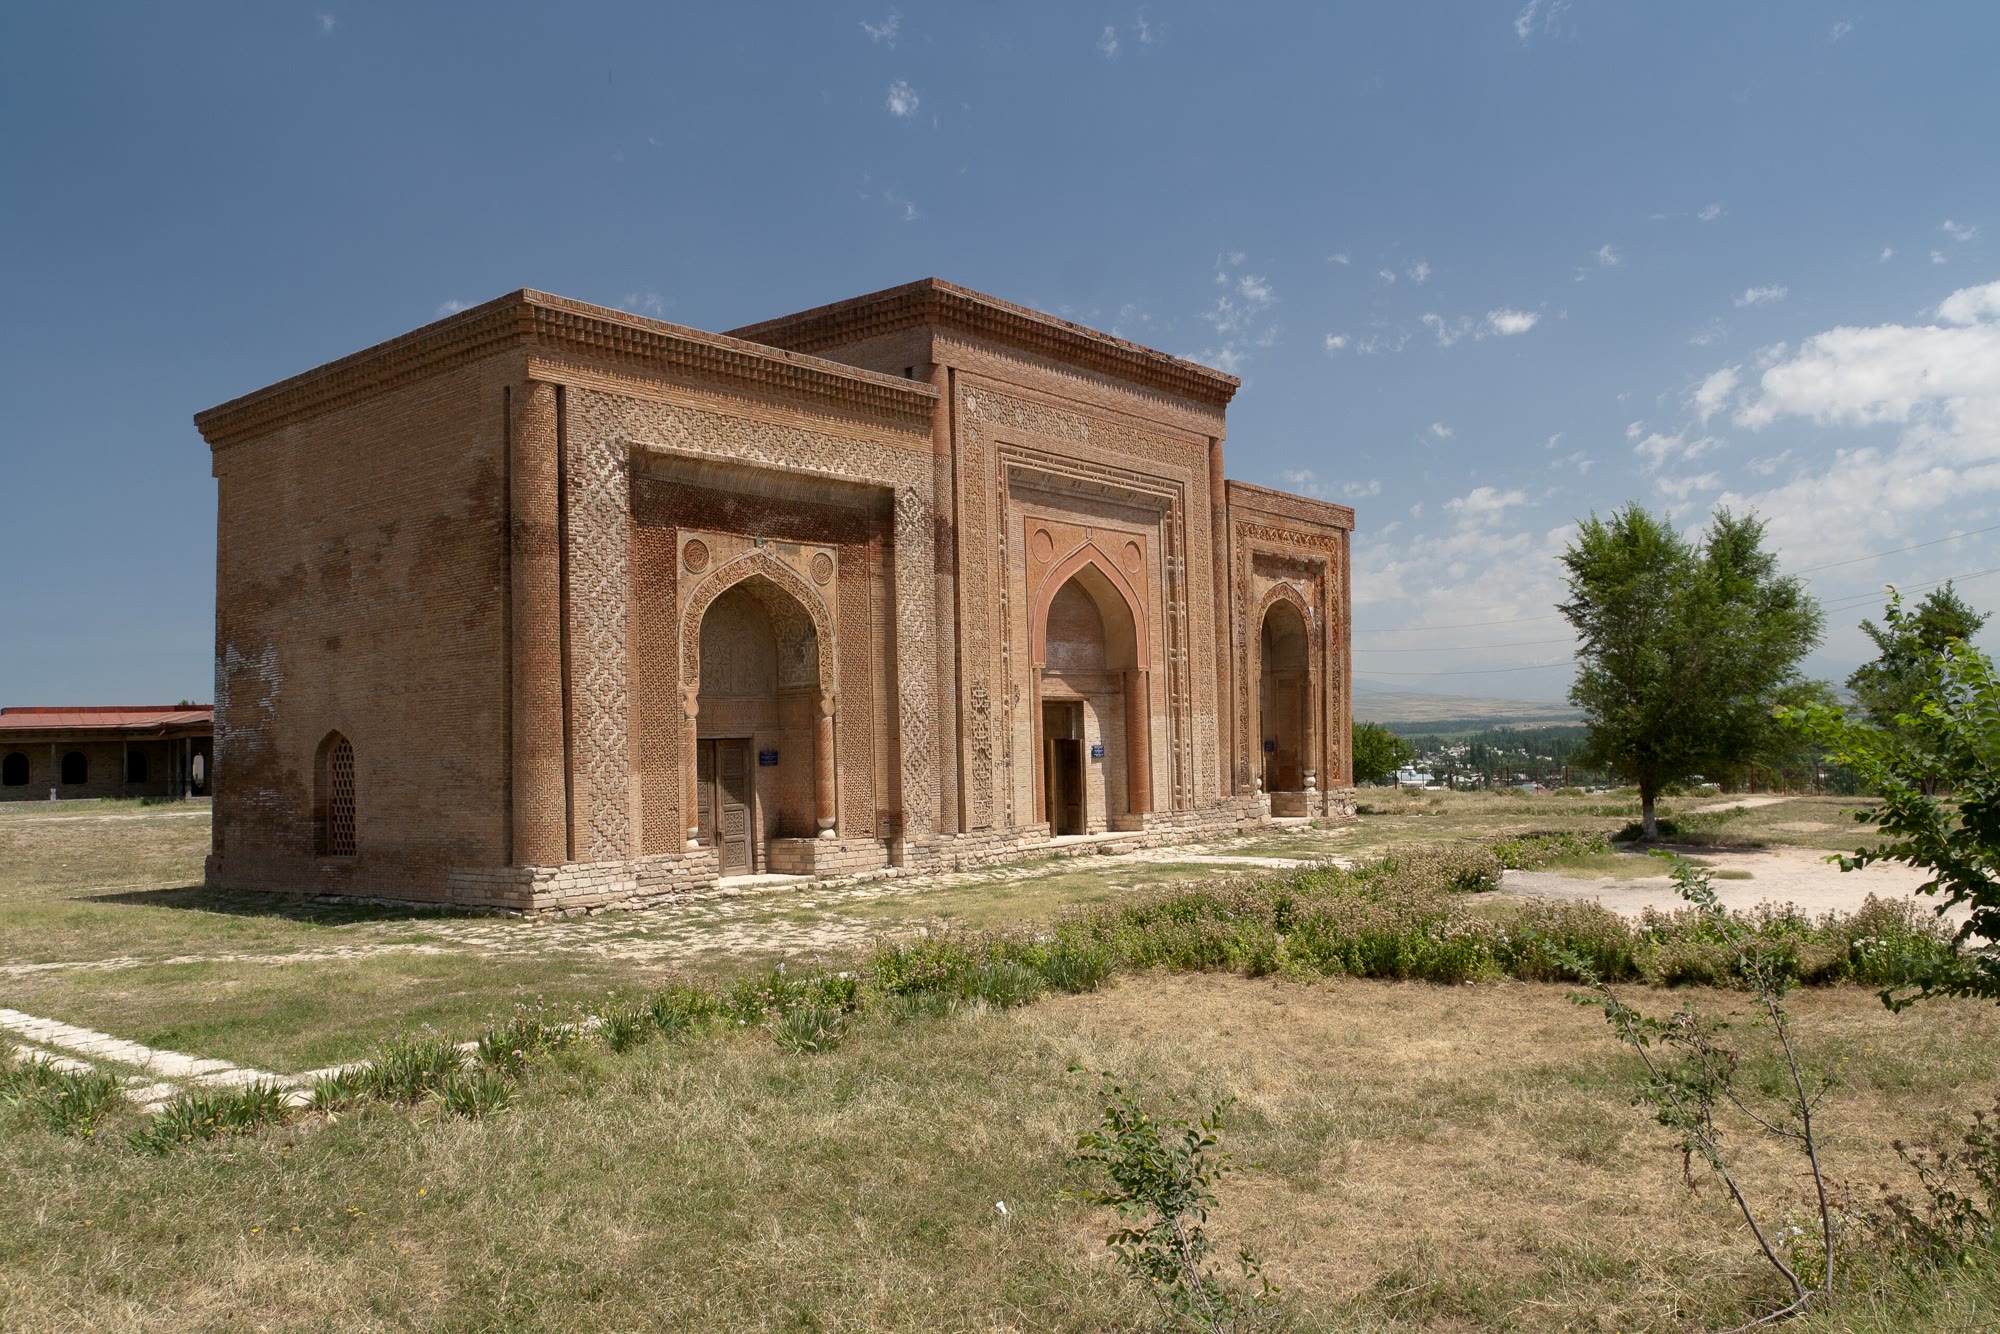

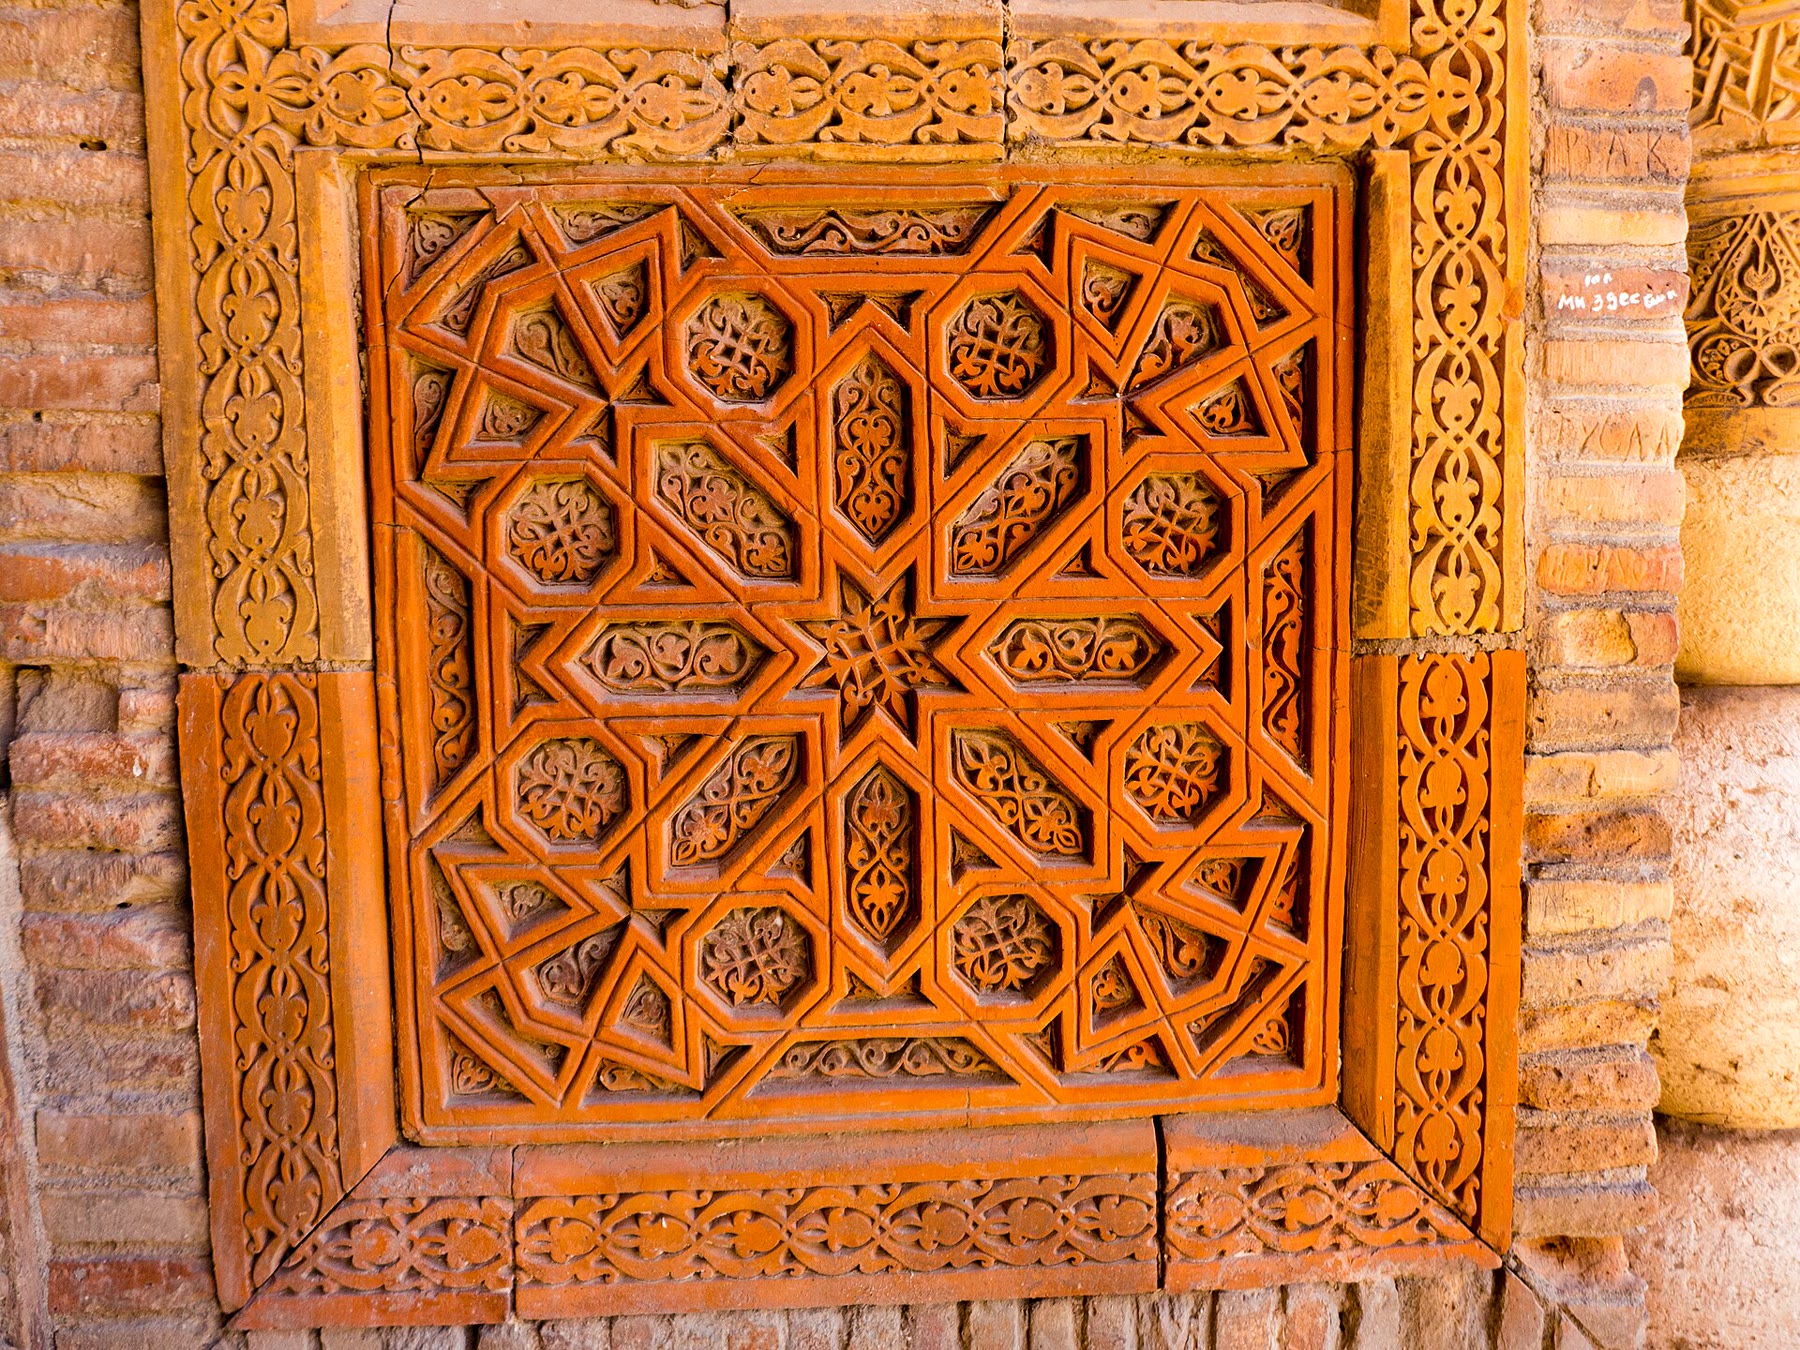
Here the patterned brick of the shaft turns into something finer. The portals are faced with carved terracotta and carved plaster: wide bands of inscriptions, plant scrolls, eight-pointed stars. The UNESCO text calls the decoration an “encyclopedia of ornament” of the Karakhanid age. Parts of the tombs have been restored too, and the sources do not separate every original panel from later repair, so look closely rather than assuming every star is nine centuries old.

Excavations in 1988–1989 found something else between the minaret and the tombs: the remains of a monumental fired-brick building, possibly a madrasa mentioned by a writer at the end of the thirteenth century. The set, in other words, still has pieces under the grass.
Walk round the tower. Then look up.
“Find it in a park beside royal tombs, an hour from Osh.”From the film
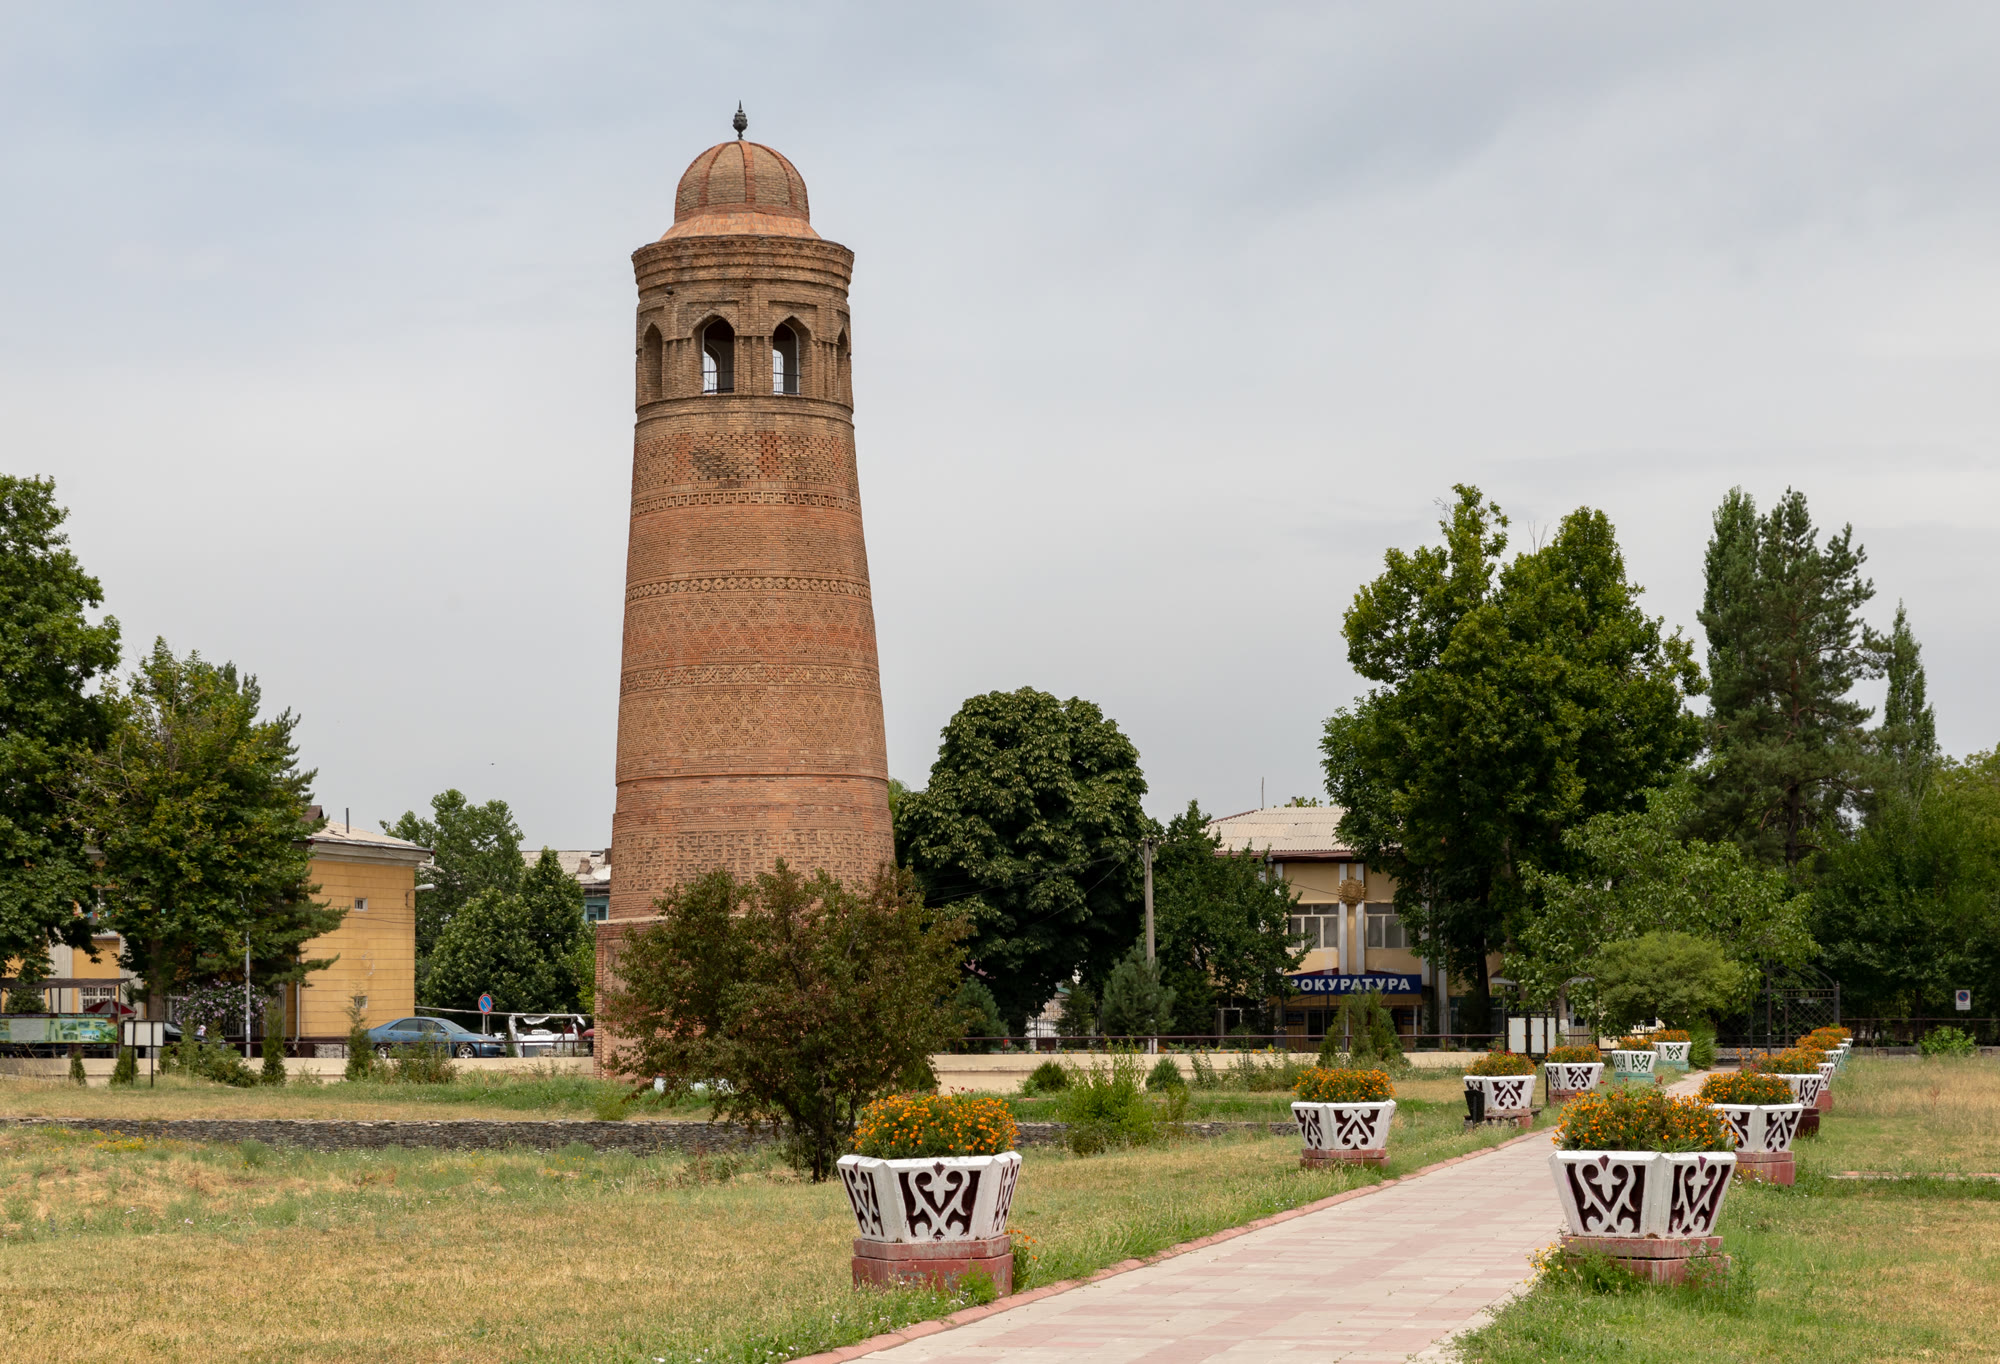

The minaret and the three mausoleums stand together in a protected park in the centre of Uzgen, a working market town at the eastern end of the Fergana Valley. Start at the foot of the stair, then step back until the whole shaft and its top fit in one view: that is where the two ages are easiest to read.
Almost a thousand years below.
A hundred on top.
Count the bands on the way up. Then decide for yourself where the old tower ends.
 Watch the 47-second filmThe Tower With a New Top — the short film, told as an isometric building set. Its bricks, colours and turquoise top are a diagram, not a reconstruction.
Want to see it for yourself?
Routes, places and the best months to go — everything for planning a trip to Kyrgyzstan.
Sources
- UNESCO Tentative List, ref. 5518 — Silk Roads Sites in Kyrgyzstan (2010): dating, structure, the 1924 top, the mausoleums and the town’s history.
- Uzgen Minaret — height, diameters and the 1923–1924 upper part.
- Korzhenkov et al., 2023, DOI 10.21455/VIS2023.4-4 — archaeoseismology of the Uzgen mausoleums.
- Wikivoyage: Uzgen — location and transport from Osh (April 2024).
- Kyrgyz Seasons: Uzgen Minaret — distance from Osh and practical checks on site.
- JohnNewton8: Minaret d’Uzgen — photograph, 8 August 2018.
Pictures
- Minaret, the top and the bands — JohnNewton8, 8 August 2018, CC BY-SA 4.0. Resized; two details cropped from the same photograph.
- Three mausoleums — Ekrem Canli, 14 July 2012, CC BY-SA 3.0.
- Carved terracotta panel — Fabienkhan, 8 September 2018, CC BY-SA 4.0.
- The minaret in its park — Ninara, 14 July 2018, CC BY 2.0.
- Documentary photographs resized and JPEG-compressed; original colour retained. Cover and six film frames: Kyrgyz Seasons, illustrations from the 2026 film. The coded building set, bricks and turquoise top on this page are diagrams, not measured reconstructions.